Skip main navigation
Under contract
  • Listed by: Trends RE Inc. • Bari Harris • Contact: 562-225-1856
    $280,000

    1250 E 4th St APT 8, Long Beach, CA 90802

    1beds
    654sqft
    : 
    Loading
    Get pre-qualified
    Own Your Own
    Built in 1955
    -- sqft lot
    $275,300 Zestimate®
    $428/sqft
    $169/mo HOA

    What's special

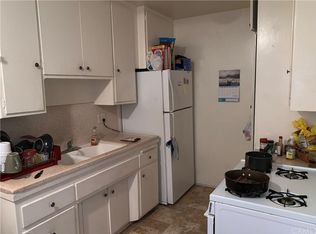
    Security gates to complexNew microwaveFreshly paintedCrown mouldingGood amount of storageNew carpet in bedroom
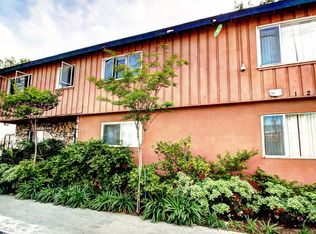
    1 Bedroom, 1 Bath upstairs unit. Great rental or starter home. Freshly painted, crown moulding, new microwave, tile through-out with new carpet in bedroom. Good amount of storage. Security gates to complex. Property has a Walk Score of 93 out of 100. This location is a Walker’s Paradise so daily errands do not require a car. It is a 20 minute walk from the Metro A Line (Blue) at the 5th Street Station stop. Nearby parks include Bixby Park, Carroll Parks and Bluff Park. Walk to shopping, public transit, downtown Long Beach or the beach.
    46 days
    |
    381
    |
    30
    |

    Zillow last checked:

    Listing updated:

    Listed by:

    Bari Harris DRE #00852099 562-225-1856,

    Trends RE Inc.

    Source: CRMLS,MLS#: PW26116157MLS LogoOriginating MLS: California Regional MLS

      Facts & features

      Interior

      Bedrooms & bathrooms
      • Bedrooms: 1
      • Bathrooms: 1
      • Full bathrooms: 1
      • Main level bathrooms: 1
      • Main level bedrooms: 1
      Rooms
      • Room types: Bedroom, Kitchen, Living Room
      Bedroom
      • Features: All Bedrooms Down
      Bathroom
      • Features: Tub Shower
      Kitchen
      • Features: Granite Counters, Tile Counters
      Heating
      • Wall Furnace
      Cooling
      • None
      Appliances
      • Included: Gas Range, Microwave
      • Laundry: None
      Features
      • Granite Counters, Tile Counters, All Bedrooms Down
      • Flooring: Carpet, Tile
      • Has fireplace: No
      • Fireplace features: None
      • Common walls with other units/homes: 2+ Common Walls,No One Above
      Interior area
      • Total interior livable area: 654 sqft

      Property

      Parking
      • Parking features: None
      Features
      • Levels: One
      • Stories: 1
      • Entry location: 4th Street
      • Patio & porch: None
      • Pool features: None
      • Spa features: None
      • Has view: Yes
      • View description: Courtyard, Neighborhood
      Lot
      • Size: 9,011 Square Feet
      • Features: Near Public Transit
      Details
      • Parcel number: 7275006045
      • Special conditions: Standard

      Construction

      Type & style
      • Home type: MultiFamily
      • Property subtype: Own Your Own
      • Attached to another structure: Yes
      Condition
      • New construction: No
      • Year built: 1955

      Utilities & green energy

      • Sewer: Public Sewer
      • Water: Public

      Community & HOA

      Community
      • Features: Biking, Curbs, Storm Drain(s), Street Lights, Sidewalks
      HOA
      • Has HOA: Yes
      • HOA fee: $169 monthly
      Location
      • Region: Long Beach

      Financial & listing details

      • Price per square foot: $428/sqft
      • Tax assessed value: $120,832
      • Annual tax amount: $1,779
      • Date on market: 5/30/2026
      • Cumulative days on market: 46 days
      • Listing terms: 1031 Exchange
      • Exclusions: Stove, Microwave
      • Road surface type: Alley Paved, Paved

        Estimated market value

        $275,300

        $262,000 - $289,000

        $2,067/mo

        Price history

        DateEventPrice
        6/22/2026Contingent$280,000$428/sqft
        Source: CRMLS #PW26116157 Report a problem
        5/30/2026Listed for sale$280,000+229.4%$428/sqft
        Source: CRMLS #PW26116157 Report a problem
        11/25/2024Listing removed$1,695$3/sqft
        Source: Zillow Rentals Report a problem
        10/25/2024Price change$1,695-10.6%$3/sqft
        Source: Zillow Rentals Report a problem
        9/26/2024Price change$1,895-5%$3/sqft
        Source: Zillow Rentals Report a problem
        9/19/2024Listed for rent$1,995$3/sqft
        Source: Zillow Rentals Report a problem
        5/4/2004Sold$85,000+448.4%$130/sqft
        Source: Public Record Report a problem
        7/10/1997Sold$15,500$24/sqft
        Source: Public Record Report a problem

        Public tax history

        YearProperty taxesTax assessment
        2025$1,779 +4.7%$120,832 +2%
        2024$1,700 +1.8%$118,464 +2%
        2023$1,669 +6.3%$116,142 +2%
        2022$1,571 +2.4%$113,866 +2%
        2021$1,534 +0.3%$111,634 +1%
        2020$1,530 $110,490 +2%
        2019$1,530 +4.1%$108,324 +2%
        2018$1,470 $106,201 +2%
        2017$1,470 +1.1%$104,120 +2%
        2016$1,454 +7.4%$102,079 +1.5%
        2015$1,354 +4.2%$100,547 +2%
        2014$1,300 $98,578 +2.5%
        2012-- $96,210 +2%
        2011-- $94,325 +0.8%
        2010-- $93,621 -0.2%
        2009-- $93,844 +2%
        2008-- $92,005 +2%
        2007-- $90,202 +2%
        2006-- $88,434
        2005-- $88,434 +162.5%
        2004-- $33,685 +1.9%
        2003-- $33,069 +2%
        2002-- $32,421 +4%
        2000-- $31,165
        Find assessor info on the county website

        Monthly payment

        Est. payment

        Payment breakdown

        Explore the cost of this home by adjusting the details. Changes won't be saved.
        All calculations are estimates and provided by Zillow, Inc. for informational purposes only. Actual amounts may vary.
        HOA fees may include property taxes on listings classified as Co-Ops. Contact the listing agent and/or owner for fee details.
        Mortgage interest rates are dependent on a number of factors, including credit score, down payment, and repayment length. Interest rate data provided by Zillow Group Marketplace, Inc. as of 1/1/1970 from various mortgage lenders with which we have lead or other similar arrangements; the Estimated Payment is an average of those rates.
        See how much you could borrow to make a competitive offer.

        Climate risks

        Neighborhood: Alamitos Beach

        Getting around

        93 / 100
        Walker's Paradise
        56 / 100
        Good Transit
        94 / 100
        Biker's Paradise

        Nearby schools

        GreatSchools rating
        Schools provided by the listing agent
        • High: Polytechnic

        Source: CRMLS. This data may not be complete. We recommend contacting the local school district to confirm school assignments for this home.

        A local agent can set up tours, give advice and negotiate with sellers.

        Browse local experts

        Similar homes

          1. Local buyer's agents are ready to help