It's not just the acreage -- it's how usable this is inside and out! Set on nearly 5 acres across two parcels, this property offers the space, functionality, and flexibility that's increasingly hard to find. The home features around 2,200 square feet of living space with multiple living areas and a layout that can adapt to a variety of needs. A spacious rear addition with its own exterior access provides the perfect opportunity for a second living area, guest space, home office, bedroom or rec room. Outside is where this property truly stands out. The property was previously set up for horses and includes a 40x40 barn with loft, multiple overhead doors, existing horse stalls, and a separate well. An additional 24 x 40 pole barn/garage with concrete floors, electric and even a 16 ft enclosed lean-to, that adds even more versatility for storage, hobbies, or equipment. Whether it's horses, hobbies, storage, or simply wanting more space to spread out, this is the kind of land setup that allows you to make it your own. Property includes approximately 4.98 acres total and this is one that you must see in person! Schedule your tour today!
Closed
$310,000
1250 E 900 N, Wheatfield, IN 46392
4beds
2,200sqft
Manufactured Home
Built in 1987
4.98 Acres Lot
$312,200 Zestimate®
$141/sqft
$1,293 Estimated rent
Home value
$312,200
Estimated sales range
Not available
$1,293/mo
Zestimate® history
Owner options
List your home for rent
$1,293/mo
Rent Zestimate®
Find your next renter with Zillow Rental Manager. Plus, with online applications, you can quickly screen prospective tenants – for free.
$1,293/mo
Rent Zestimate®
Refinance and save
$1,796/mo
Est. payment
Refinancing to a lower rate could help reduce your monthly payments and save thousands over the life of the loan.
$1,796/mo
Est. payment
Explore your selling options
Work with a Zillow partner agent
Leverage their expertise and Zillow's premium Showcase listings to get your home seen by more buyers.
Get startedList with your own agent
Get your home in front of millions of buyers by listing it on Zillow.
Learn how to do itSell it yourself
Take full control of how buyers see your home on Zillow by listing For Sale by Owner (FSBO).
List your homeWhat's special
Separate wellExisting horse stallsMultiple overhead doors
Zillow last checked:
Listing updated:
Listed by:
Nichole Barnett,
RE/MAX Executives 219-987-2230
Bought with:
Charles Zakutansky, RB24000404
Listing Leaders
Source: NIRA as distributed by MLS GRID,MLS#: 836933
Facts & features
Interior
Bedrooms & bathrooms
- Bedrooms: 4
- Bathrooms: 2
- Full bathrooms: 1
- 3/4 bathrooms: 1
Rooms
- Room types: Bedroom 2, Primary Bedroom, Living Room, Kitchen, Family Room, Dining Room, Bedroom 4, Bedroom 3
Primary bedroom
- Area: 169
- Dimensions: 13.0 x 13.0
Bedroom 2
- Area: 120
- Dimensions: 12.0 x 10.0
Bedroom 3
- Area: 120
- Dimensions: 12.0 x 10.0
Bedroom 4
- Description: *Bedroom/Great Room living space - Currently used as bedroom, with it's own entry door.
- Area: 432
- Dimensions: 24.0 x 18.0
Dining room
- Area: 100
- Dimensions: 10.0 x 10.0
Family room
- Area: 390
- Dimensions: 26.0 x 15.0
Kitchen
- Area: 156
- Dimensions: 13.0 x 12.0
Living room
- Area: 442
- Dimensions: 26.0 x 17.0
Heating
- Forced Air, Other
Appliances
- Included: Dryer, Range Hood, Refrigerator, Freezer
- Laundry: Main Level, Washer Hookup
Features
- Ceiling Fan(s), Laminate Counters, High Ceilings
- Windows: Wood Frames
- Basement: Interior Entry,Storage Space,Sump Pump
- Number of fireplaces: 2
- Fireplace features: Great Room, Wood Burning, Living Room
Interior area
- Total structure area: 2,200
- Total interior livable area: 2,200 sqft
- Finished area above ground: 2,200
Property
Parking
- Parking features: Detached, Gravel, Driveway, Additional Parking, Off Street
- Has uncovered spaces: Yes
Features
- Levels: One
- Patio & porch: Covered, Deck
- Exterior features: Private Yard, Storage
- Pool features: None
- Has view: Yes
- View description: Rural, Trees/Woods
Lot
- Size: 4.98 Acres
- Features: Back Yard, Wooded, Rectangular Lot, Private, Front Yard
Details
- Has additional parcels: Yes
- Parcel number: 371408000001003032
- Zoning description: residential
- Special conditions: None
- Horses can be raised: Yes
Construction
Type & style
- Home type: MobileManufactured
- Property subtype: Manufactured Home
Condition
- New construction: No
- Year built: 1987
Utilities & green energy
- Sewer: Septic Tank
- Water: Well
- Utilities for property: Electricity Connected
Community & HOA
Community
- Security: Smoke Detector(s)
- Subdivision: Egglestons Sub
HOA
- Has HOA: No
Location
- Region: Wheatfield
Financial & listing details
- Price per square foot: $141/sqft
- Tax assessed value: $27,100
- Annual tax amount: $860
- Date on market: 4/11/2026
- Listing agreement: Exclusive Right To Sell
- Listing terms: Cash,Conventional
Price history
| Date | Event | Price |
|---|---|---|
| 5/15/2026 | Sold | $310,000+3.4%$141/sqft |
Source:  NIRA as distributed by MLS GRID #836933 Report a problem NIRA as distributed by MLS GRID #836933 Report a problem | ||
| 4/17/2026 | Pending sale | $299,900$136/sqft |
Source: NIRA as distributed by MLS GRID #836933 Report a problem | ||
| 4/11/2026 | Listed for sale | $299,900$136/sqft |
Source: NIRA as distributed by MLS GRID #836933 Report a problem | ||
Public tax history
| Year | Property taxes | Tax assessment |
|---|---|---|
| 2025 | $235 +1.4% | $27,100 +7.1% |
| 2024 | $232 -5.3% | $25,300 |
| 2023 | $245 +92% | $25,300 |
| 2022 | $128 -7.6% | $25,300 +102.4% |
| 2021 | $138 +27.9% | $12,500 |
| 2020 | $108 +1.3% | $12,500 +25% |
| 2019 | $107 +7.4% | $10,000 |
| 2017 | $99 +10.6% | $10,000 |
| 2016 | $90 +4.4% | $10,000 |
| 2014 | $86 +33% | $10,000 +25% |
| 2013 | $65 +3.2% | $8,000 |
| 2012 | $63 -40.6% | $8,000 -36% |
| 2011 | $105 +7.2% | $12,500 |
| 2010 | $98 0% | $12,500 |
| 2009 | $98 | $12,500 |
Find assessor info on the county website
Neighborhood: 46392
Nearby homes
- $461,1003 bd2 ba1.7k sqft1302 E 900 N, Wheatfield, IN 46392Off Market
- $190,0002 bd1 ba1.1k sqft1208 E County Road 900 N, Wheatfield, IN 46392Sold
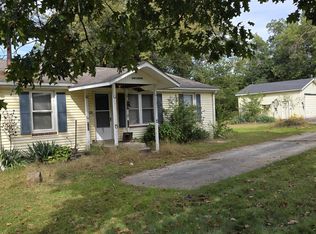
- $263,6002 bd1 ba1.1k sqft1208 E 900 N, Wheatfield, IN 46392Off Market
- $32,000-- bd1 ba924 sqft1293 E 925 N, Wheatfield, IN 46392Off Market
- $558,8004 bd3 ba3.7k sqft1265 E 925 N, Wheatfield, IN 46392Off Market
- $429,8003 bd2 ba3.1k sqft1327 E 925 N, Wheatfield, IN 46392Off Market
- $398,8003 bd2 ba1.5k sqft1388 E 900 N, Wheatfield, IN 46392Off Market
- $271,2003 bd2 ba1.3k sqft1357 E 925 N, Wheatfield, IN 46392Off Market
Nearby schools
GreatSchools rating
- 8/10Wheatfield Elementary SchoolGrades: K-3Distance: 3.6 mi
- 6/10Kankakee Valley Middle SchoolGrades: 6-8Distance: 12.5 mi
- 8/10Kankakee Valley High SchoolGrades: 9-12Distance: 5.9 mi
Schools provided by the listing agent
- Elementary: Kankakee Valley Elementary School
- Middle: Kankakee Valley Middle School
- High: Kankakee Valley High School
Source: NIRA as distributed by MLS GRID. This data may not be complete. We recommend contacting the local school district to confirm school assignments for this home.
- Indiana
- Jasper County
- Wheatfield
- 46392
- 1250 E 900 N
Nearby cities
Nearby zip codes
Other Wheatfield Topics
