Discover the Galligan Floor Plan offering an intentional 2 bed 2 bath design located in Portland. Encompassing a spacious range of 911 sq ft and up, this floor plan delivers modern living at its best. Enjoy access to premium amenities such as a state-of-the-art fitness center and serene landscaped gardens. Experience the vibrant lifestyle this home offers, emphasizing both convenience and comfort. Contact us today to schedule your tour of this exceptional floor plan.
Apartment for rent
Special offer
$2,321/mo
1250 E Burnside St, # 1-219, Portland, OR 97214
2beds
911sqft
This listing now includes required monthly fees in the total monthly price. Learn more|
Apartment
Available now
Cats, dogs OK
Air conditioner
In unit laundry
What's special
Serene landscaped gardens
- 116 days |
- -- |
- -- |
Zillow last checked:
Listing updated:
The City of Portland requires a notice to applicants of the Portland Housing Bureau’s Statement of Applicant Rights. Additionally, Portland requires a notice to applicants relating to a Tenant’s right to request a Modification or Accommodation.
Travel times

Let’s turn your rent into credit progress
Build credit history with every on-time payment and get credit for the payment you’re already making.
Facts & features
Interior
Bedrooms & bathrooms
- Bedrooms: 2
- Bathrooms: 2
- Full bathrooms: 2
Cooling
- Air Conditioner
Appliances
- Included: Microwave Oven, dryer, washer
- Laundry: In Unit
Features
- Storage
- Windows: Window Coverings
Interior area
- Total interior livable area: 911 sqft
Video & virtual tour
Property
Parking
- Details: Contact manager
Features
- Stories: 6
- Patio & porch: Patio, Terrace
- Exterior features: 9 ft. Ceiling, Courtyard, Demonstration Kitchen, Flex | Split Rent Optionality, Free Common Area Wi-Fi, Gate, Gated Community, Granite Countertops, HardwoodFloor, High-End Appliances, LargeClosets, Storage, Vibrant & Unique Designer-Infused Finish Packages
Lot
- Features: Views
Details
- Additional structures: Garage(s), Storage
Construction
Type & style
- Home type: Apartment
- Property subtype: Apartment
Condition
- Year built: 2015
Building
Details
- Building name: The Linden
Management
- Pets allowed: Yes
Community & HOA
Community
- Features: Clubhouse, Fitness Center, Gated, Park, Smoke Free
HOA
- Amenities included: Fitness Center, Game Room, Gated, Park, Storage
Location
- Region: Portland
Financial & listing details
- Lease term: 6 months, 7 months, 8 months, 9 months, 10 months, 11 months, 12 months, 13 months, 14 months, 15 months
Price history
| Date | Event | Price |
|---|---|---|
| 8/27/2026 | Price change | $2,321+1%$3/sqft |
Source: Zillow Rentals Report a problem | ||
| 6/18/2026 | Price change | $2,299-1.8%$3/sqft |
Source: Zillow Rentals Report a problem | ||
| 5/22/2026 | Price change | $2,340+1.1%$3/sqft |
Source: Zillow Rentals Report a problem | ||
| 5/19/2026 | Price change | $2,315-4.4%$3/sqft |
Source: Zillow Rentals Report a problem | ||
| 5/15/2026 | Listed for rent | $2,421$3/sqft |
Source: Zillow Rentals Report a problem | ||
Neighborhood: Buckman
Nearby schools
GreatSchools rating
- 8/10Buckman Elementary SchoolGrades: K-5Distance: 0.2 mi
- 8/10Hosford Middle SchoolGrades: 6-8Distance: 1.4 mi
- 7/10Cleveland High SchoolGrades: 9-12Distance: 1.8 mi
Nearby apartments for rent



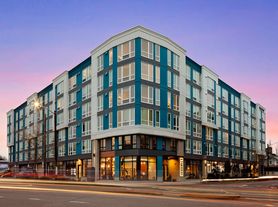
Similar homes for rent
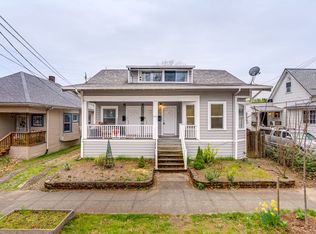

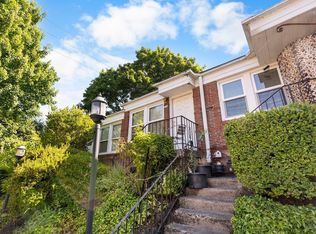

There are 7 available units in this apartment building
- Special offer! Up to 1 Month Free Base Rent: 1 Month Free Base Rent! On select homes. Minimum lease term applies. Other costs and fees excluded.
- Total monthly leasing prices include base rent, all mandatory monthly fees and any user-selected optional fees. Excludes variable or usage-based fees and required charges due at or prior to move-in or at move-out.