It’s my pleasure to present this exceptional three bedroom, two bathroom, one half bathroom home in the highly desirable neighborhood of Fishtown proper! Upon arrival, the convenience of your private driveway and garage sets the tone for ease and comfort. Step inside this magnificent property and immediately notice the upgraded windows and doors throughout, signaling a commitment to modern style and energy efficiency. A utility/mudroom bench at the entry provides practical storage solutions, keeping the home organized and clutter-free. Enter the inviting living room adorned with stunning new hardwood floors that enhance the bright and airy ambiance throughout. The newly renovated kitchen steals the spotlight with sprawling quartz countertops that inspire culinary creativity, complemented by elegant white cabinets and state-of-the-art stainless steel appliances. Adjacent to the kitchen, the dining room flows seamlessly to a private patio through large sliding glass doors, creating an ideal setting for both entertaining and tranquil mornings. Convenience meets sophistication on the first floor with a modern half bathroom featuring stylish fixtures and a contemporary vanity. Ascend the stairs and appreciate the newly installed rod iron railing and high ceilings in the stairwell, which add a touch of elegance. The main bedroom awaits with ample closet space, large windows that flood the room with natural light, and a private ensuite bathroom. This luxurious retreat features high-end imported European tiles on the floor and custom bathroom surround tiles with a modern glass shower door. The hall bathroom continues the theme of luxury with custom imported tiles on the floor and bathroom surround, showcasing dual soap caddy fixtures for added convenience. The second bedroom impresses with its high vaulted ceilings and abundant natural light, while the third generously sized bedroom boasts ample closet space and large windows. No need to haul laundry to a basement—this home offers the convenience of a second-floor laundry room. Additional updates include a new HVAC system, new electric wiring and light package, and a new roof, ensuring peace of mind and modern comfort. Completely remodeled in 2024, this turnkey home is ready to welcome its new owners. Don't miss the opportunity to make this stunning property your new sanctuary in Fishtown. Schedule your appointment today before it's too late!
Sold for $659,900
$659,900
1250 E Columbia Ave, Philadelphia, PA 19125
3beds
1,796sqft
Townhouse
Built in 1925
1,110 Square Feet Lot
$701,200 Zestimate®
$367/sqft
$2,947 Estimated rent
Home value
$701,200
$666,000 - $750,000
$2,947/mo
Zestimate® history
Owner options
List your home for rent
$2,947/mo
Rent Zestimate®
Find your next renter with Zillow Rental Manager. Plus, with online applications, you can quickly screen prospective tenants – for free.
$2,947/mo
Rent Zestimate®
Refinance and save
$4,098/mo
Est. payment
Refinancing to a lower rate could help reduce your monthly payments and save thousands over the life of the loan.
$4,098/mo
Est. payment
Explore your selling options
Work with a Zillow partner agent
Leverage their expertise and Zillow's premium Showcase listings to get your home seen by more buyers.
Get startedList with your own agent
Get your home in front of millions of buyers by listing it on Zillow.
Learn how to do itSell it yourself
Take full control of how buyers see your home on Zillow by listing For Sale by Owner (FSBO).
List your homeWhat's special
Zillow last checked:
Listing updated:
Listed by:
John Bianchimano 215-698-2000,
RE/MAX 2000
Bought with:
Howard Hewlett, RS365051
KW Empower
Source: Bright MLS,MLS#: PAPH2372718
Facts & features
Interior
Bedrooms & bathrooms
- Bedrooms: 3
- Bathrooms: 3
- Full bathrooms: 2
- 1/2 bathrooms: 1
- Main level bathrooms: 1
Basement
- Area: 0
Heating
- Forced Air, Natural Gas
Cooling
- Central Air, Electric
Appliances
- Included: Dishwasher, Gas Water Heater, Electric Water Heater
- Laundry: Upper Level
Features
- Ceiling Fan(s), Combination Kitchen/Dining, Dining Area, Dry Wall
- Flooring: Hardwood, Wood
- Windows: Energy Efficient
- Has basement: No
- Has fireplace: No
Interior area
- Total structure area: 1,796
- Total interior livable area: 1,796 sqft
- Finished area above ground: 1,796
- Finished area below ground: 0
Property
Parking
- Total spaces: 1
- Parking features: Garage Faces Front, Concrete, Attached
- Attached garage spaces: 1
- Has uncovered spaces: Yes
Accessibility
- Accessibility features: None
Features
- Levels: Two
- Stories: 2
- Patio & porch: Patio
- Pool features: None
Lot
- Size: 1,110 Square Feet
- Dimensions: 18.00 x 62.00
Details
- Additional structures: Above Grade, Below Grade
- Parcel number: 181094410
- Zoning: RSA5
- Special conditions: Standard
Construction
Type & style
- Home type: Townhouse
- Architectural style: Straight Thru
- Property subtype: Townhouse
Materials
- Masonry
- Foundation: Slab
- Roof: Flat
Condition
- Excellent
- New construction: No
- Year built: 1925
- Major remodel year: 2024
Utilities & green energy
- Sewer: Public Sewer
- Water: Public
Community & HOA
Community
- Subdivision: Philadelphia
HOA
- Has HOA: No
Location
- Region: Philadelphia
- Municipality: PHILADELPHIA
Financial & listing details
- Price per square foot: $367/sqft
- Tax assessed value: $371,600
- Annual tax amount: $5,201
- Date on market: 7/5/2024
- Listing agreement: Exclusive Right To Sell
- Inclusions: Washer, Dryer, Refrigerator (all As-is With No Monetary Value)
- Exclusions: All Staging Furniture.
- Ownership: Fee Simple
Price history
| Date | Event | Price |
|---|---|---|
| 8/1/2024 | Sold | $659,900-1.5%$367/sqft |
Source:  Bright MLS #PAPH2372718 Report a problem Bright MLS #PAPH2372718 Report a problem | ||
| 7/5/2024 | Listed for sale | $669,900+2579.6%$373/sqft |
Source: Bright MLS #PAPH2372718 Report a problem | ||
| 11/3/1994 | Sold | $25,000$14/sqft |
Source: Public Record Report a problem | ||
Public tax history
| Year | Property taxes | Tax assessment |
|---|---|---|
| 2025 | $6,270 +20.5% | $447,900 +20.5% |
| 2024 | $5,202 | $371,600 |
| 2023 | $5,202 +190.8% | $371,600 |
| 2022 | $1,789 | -- |
| 2021 | $1,789 -53.3% | -- |
| 2018 | $3,833 -69.3% | -- |
| 2017 | $12,487 | -- |
| 2016 | $12,487 | -- |
| 2015 | $12,487 | -- |
| 2014 | $12,487 | $185,300 +1259.3% |
| 2012 | -- | $13,632 |
| 2011 | -- | $13,632 |
| 2010 | -- | $13,632 |
| 2009 | -- | $13,632 |
| 2008 | -- | $13,632 |
| 2007 | -- | $13,632 |
| 2006 | -- | $13,632 |
| 2005 | -- | $13,632 |
| 2004 | -- | $13,632 |
| 2003 | -- | $13,632 +12.1% |
| 2002 | -- | $12,160 |
| 2000 | -- | $12,160 +22.6% |
| 1999 | -- | $9,920 |
Find assessor info on the county website
Neighborhood: Fishtown
Nearby homes
- $499,4003 bd2 ba1.8k sqft1248 E Columbia Ave, Philadelphia, PA 19125Off Market

- $424,5002 bd1 ba1.6k sqft1254 E Columbia Ave, Philadelphia, PA 19125Off Market
- $--1 bd1 ba1k sqft1256 E Columbia Ave #2, Philadelphia, PA 19125Off Market
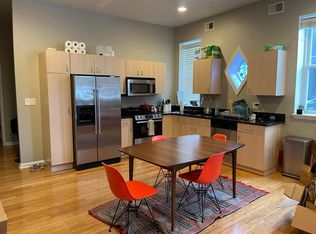
- $617,400-- bd-- ba1.8k sqft1256 E Columbia Ave, Philadelphia, PA 19125Off Market
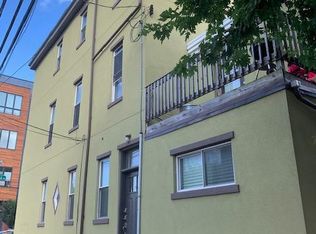
- $313,0001 bd1 ba-- sqft1246 E Columbia Ave, Philadelphia, PA 19125Off Market
- $--2 bd2 ba1.2k sqft1256 E Columbia Ave APT A, Philadelphia, PA 19125Off Market
- $--2 bd2 ba1.4k sqft1256 E Columbia Ave FLOOR 1, Philadelphia, PA 19125Off Market
- $465,4002 bd2 ba1.7k sqft330 E Thompson St, Philadelphia, PA 19125Off Market
Nearby schools
GreatSchools rating
- 8/10Adaire Alexander SchoolGrades: PK-8Distance: 0.1 mi
- 4/10Penn Treaty Middle SchoolGrades: 6-12Distance: 0.3 mi
Schools provided by the listing agent
- District: The School District Of Philadelphia
Source: Bright MLS. This data may not be complete. We recommend contacting the local school district to confirm school assignments for this home.
Get a cash offer in 3 minutes
Find out how much your home could sell for in as little as 3 minutes with a no-obligation cash offer.
Estimated market value
$701,200
Get a cash offer in 3 minutes
Find out how much your home could sell for in as little as 3 minutes with a no-obligation cash offer.
Estimated market value
$701,200
- Pennsylvania
- Philadelphia County
- Philadelphia
- 19125
- Fishtown
- 1250 E Columbia Ave
Nearby cities
Nearby neighborhoods
Nearby zip codes
Other Philadelphia Topics
