NO WASTED SPACE! Beautifully updated 3-bed / 1-bath RANCH w/ a FINISHED BASEMENT, within the highly sought-after GRAYSLAKE SCHOOL DISTRICT! Open floor plan seamlessly connects the living room, kitchen, & dining area. RECENTLY UPDATED main floor features ALL-NEW LPV FLOORING & FRESH INTERIOR PAINT & TRIM throughout. Galley kitchen shines w/ a brand NEW SIDE-BY-SIDE STAINLESS STEEL REFRIGERATOR, complementing the existing stainless appliances. Spacious primary bedroom offers ample closet space. Step outside to a FULLY FENCED BACKYARD with a patio, where you'll enjoy views of Greystone Park-NO BACKYARD NEIGHBORS IN SIGHT! Finished basement provides a versatile space ideal for a family room, along w/ additional storage rooms. The attached 2-car garage is HEATED, insulated, & painted, providing year-round comfort. With a 50-gallon water heater installed in 2017, every detail of this home has been thoughtfully considered. Located close to Fourth Lake Forest Preserve, schools, shopping, and dining, this home is one you won't want to miss!
Closed
$289,999
1250 E Greystone Dr, Round Lake Beach, IL 60073
3beds
1,100sqft
Single Family Residence
Built in 2001
6,969 Square Feet Lot
$331,800 Zestimate®
$264/sqft
$2,290 Estimated rent
Home value
$331,800
$315,000 - $348,000
$2,290/mo
Zestimate® history
Owner options
List your home for rent
$2,290/mo
Rent Zestimate®
Find your next renter with Zillow Rental Manager. Plus, with online applications, you can quickly screen prospective tenants – for free.
$2,290/mo
Rent Zestimate®
Refinance and save
$2,222/mo
Est. payment
Refinancing to a lower rate could help reduce your monthly payments and save thousands over the life of the loan.
$2,222/mo
Est. payment
Explore your selling options
Work with a Zillow partner agent
Leverage their expertise and Zillow's premium Showcase listings to get your home seen by more buyers.
Get startedList with your own agent
Get your home in front of millions of buyers by listing it on Zillow.
Learn how to do itSell it yourself
Take full control of how buyers see your home on Zillow by listing For Sale by Owner (FSBO).
List your homeWhat's special
Zillow last checked:
Listing updated:
Listed by:
Jim Starwalt, ABR,CRS,CSC,GRI 847-548-2625,
Better Homes and Garden Real Estate Star Homes
Bought with:
Timothy Guzzetta
RE/MAX Properties Northwest
Source: MRED as distributed by MLS GRID,MLS#: 12162179
Facts & features
Interior
Bedrooms & bathrooms
- Bedrooms: 3
- Bathrooms: 1
- Full bathrooms: 1
Rooms
- Room types: Foyer, Walk In Closet
Primary bedroom
- Features: Flooring (Vinyl)
- Level: Main
- Area: 165 Square Feet
- Dimensions: 15X11
Bedroom 2
- Features: Flooring (Vinyl)
- Level: Main
- Area: 120 Square Feet
- Dimensions: 12X10
Bedroom 3
- Features: Flooring (Vinyl)
- Level: Main
- Area: 130 Square Feet
- Dimensions: 13X10
Dining room
- Features: Flooring (Vinyl)
- Level: Main
- Area: 66 Square Feet
- Dimensions: 6X11
Family room
- Features: Flooring (Parquet)
- Level: Basement
- Area: 760 Square Feet
- Dimensions: 20X38
Foyer
- Features: Flooring (Vinyl)
- Level: Main
- Area: 25 Square Feet
- Dimensions: 5X5
Kitchen
- Features: Kitchen (Eating Area-Table Space, Galley, Pantry-Closet, Breakfast Room), Flooring (Vinyl)
- Level: Main
- Area: 70 Square Feet
- Dimensions: 10X7
Laundry
- Level: Basement
- Area: 27 Square Feet
- Dimensions: 3X9
Living room
- Features: Flooring (Vinyl)
- Level: Main
- Area: 216 Square Feet
- Dimensions: 18X12
Walk in closet
- Features: Flooring (Vinyl)
- Level: Main
- Area: 66 Square Feet
- Dimensions: 6X11
Heating
- Natural Gas, Forced Air
Cooling
- Central Air
Appliances
- Included: Range, Microwave, Dishwasher, Refrigerator, Washer, Dryer, Disposal, Stainless Steel Appliance(s), Gas Water Heater
- Laundry: In Unit
Features
- 1st Floor Bedroom, 1st Floor Full Bath, Walk-In Closet(s), Separate Dining Room, Pantry
- Windows: Screens
- Basement: Finished,Full
Interior area
- Total structure area: 0
- Total interior livable area: 1,100 sqft
Property
Parking
- Total spaces: 2
- Parking features: Asphalt, Garage Door Opener, Heated Garage, On Site, Garage Owned, Attached, Garage
- Attached garage spaces: 2
- Has uncovered spaces: Yes
Accessibility
- Accessibility features: No Disability Access
Features
- Stories: 1
- Patio & porch: Patio
- Fencing: Fenced,Wood
Lot
- Size: 6,969 Square Feet
- Features: Backs to Public GRND, Backs to Open Grnd, Garden
Details
- Parcel number: 06104010330000
- Special conditions: None
- Other equipment: TV-Dish, Ceiling Fan(s), Sump Pump
Construction
Type & style
- Home type: SingleFamily
- Architectural style: Ranch
- Property subtype: Single Family Residence
Materials
- Vinyl Siding
- Foundation: Concrete Perimeter
- Roof: Asphalt
Condition
- New construction: No
- Year built: 2001
Utilities & green energy
- Sewer: Public Sewer
- Water: Public
Community & HOA
Community
- Features: Park, Curbs, Sidewalks, Street Paved
- Security: Carbon Monoxide Detector(s)
- Subdivision: Lakewood Hills
HOA
- Services included: None
Location
- Region: Round Lake Beach
Financial & listing details
- Price per square foot: $264/sqft
- Tax assessed value: $242,353
- Annual tax amount: $7,174
- Date on market: 9/12/2024
- Listing terms: Cash
- Ownership: Fee Simple
Price history
| Date | Event | Price |
|---|---|---|
| 10/28/2024 | Sold | $289,999$264/sqft |
Source:  MRED as distributed by MLS GRID #12162179 Report a problem MRED as distributed by MLS GRID #12162179 Report a problem | ||
| 9/16/2024 | Contingent | $289,999$264/sqft |
Source: MRED as distributed by MLS GRID #12162179 Report a problem | ||
| 9/12/2024 | Listed for sale | $289,999$264/sqft |
Source: MRED as distributed by MLS GRID #12162179 Report a problem | ||
| 9/2/2024 | Listing removed | $289,999$264/sqft |
Source: MRED as distributed by MLS GRID #12149197 Report a problem | ||
| 8/27/2024 | Listed for sale | $289,999$264/sqft |
Source: MRED as distributed by MLS GRID #12149197 Report a problem | ||
| 8/27/2024 | Listing removed | $289,999-3.3%$264/sqft |
Source: MRED as distributed by MLS GRID #12112206 Report a problem | ||
| 8/13/2024 | Contingent | $299,999$273/sqft |
Source: MRED as distributed by MLS GRID #12112206 Report a problem | ||
| 8/9/2024 | Listed for sale | $299,999+63.6%$273/sqft |
Source: MRED as distributed by MLS GRID #12112206 Report a problem | ||
| 9/26/2007 | Sold | $183,400+4.2%$167/sqft |
Source: MRED as distributed by MLS GRID #06272440 Report a problem | ||
| 4/22/2004 | Sold | $176,000+5.4%$160/sqft |
Source: Public Record Report a problem | ||
| 1/5/2001 | Sold | $167,000$152/sqft |
Source: Public Record Report a problem | ||
Public tax history
| Year | Property taxes | Tax assessment |
|---|---|---|
| 2024 | $8,610 +8.9% | $86,649 +7.3% |
| 2023 | $7,909 +10.2% | $80,776 +13.2% |
| 2022 | $7,174 +4.4% | $71,369 +14.7% |
| 2021 | $6,870 -1.7% | $62,196 +11.2% |
| 2020 | $6,990 +3.3% | $55,924 +4.1% |
| 2019 | $6,768 -4.5% | $53,747 -1.3% |
| 2018 | $7,088 | $54,451 +2.7% |
| 2017 | $7,088 +1.4% | $52,999 +4.2% |
| 2016 | $6,987 -3.4% | $50,853 +3.9% |
| 2015 | $7,233 +6.3% | $48,941 +1.8% |
| 2014 | $6,803 +5.1% | $48,096 -3.6% |
| 2012 | $6,470 +6.7% | $49,868 -8.3% |
| 2011 | $6,063 -3.7% | $54,354 -11.7% |
| 2010 | $6,298 +9% | $61,578 -4.9% |
| 2009 | $5,777 +7.5% | $64,784 +4.1% |
| 2008 | $5,372 -13.3% | $62,253 +3% |
| 2006 | $6,196 +3.3% | $60,457 |
| 2005 | $5,997 -1.4% | -- |
| 2004 | $6,084 +4.8% | -- |
| 2003 | $5,805 +0.7% | -- |
| 2002 | $5,763 +5.2% | -- |
| 2001 | $5,477 +3542.4% | $55,421 +3584.9% |
| 2000 | $150 | $1,504 |
Find assessor info on the county website
Neighborhood: 60073
Nearby homes
- $318,0004 bd3 ba2.7k sqft1260 E Greystone Dr, Round Lake Beach, IL 60073Sold
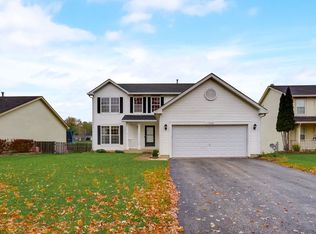
- $387,9004 bd3 ba1.9k sqft1242 E Greystone Dr, Round Lake Beach, IL 60073Off Market
- $388,7003 bd2 ba2.3k sqft1234 E Greystone Dr, Round Lake Beach, IL 60073Off Market
- $351,3003 bd2 ba1.5k sqft1268 E Greystone Dr, Round Lake Beach, IL 60073Off Market
- $381,6003 bd3 ba2k sqft1245 E Greystone Dr, Round Lake Beach, IL 60073Off Market
- $366,4003 bd2 ba1.7k sqft1255 E Greystone Dr, Round Lake Beach, IL 60073Off Market
- $326,8003 bd2 ba1.1k sqft1226 E Greystone Dr, Round Lake Beach, IL 60073Off Market
- $395,6004 bd3 ba2.4k sqft1276 E Greystone Dr, Round Lake Beach, IL 60073Off Market
Nearby schools
GreatSchools rating
- 6/10Avon Center Elementary SchoolGrades: K-4Distance: 1.1 mi
- 5/10Grayslake Middle SchoolGrades: 7-8Distance: 3 mi
- 8/10Grayslake North High SchoolGrades: 9-12Distance: 1.1 mi
Schools provided by the listing agent
- District: 46
Source: MRED as distributed by MLS GRID. This data may not be complete. We recommend contacting the local school district to confirm school assignments for this home.
Get a cash offer in 3 minutes
Find out how much your home could sell for in as little as 3 minutes with a no-obligation cash offer.
Estimated market value
$331,800
Get a cash offer in 3 minutes
Find out how much your home could sell for in as little as 3 minutes with a no-obligation cash offer.
Estimated market value
$331,800
- Illinois
- Lake County
- Round Lake Beach
- 60073
- 1250 E Greystone Dr
Nearby cities
Nearby zip codes
Other Round Lake Beach Topics
- Apartments for Rent in 60073
- Houses for Sale in 60073
- Houses for Rent in 60073
- 60073 Real Estate
- Round Lake Beach Condos
- Houses for Sale in Round Lake Beach
- Newest Listings in Round Lake Beach
- Round Lake Beach Home Values
- Round Lake Beach Real Estate Agents
- Round Lake Beach Refinance
- Round Lake Beach Mortgage Rates
