Skip main navigation
Off market
  • Price Unknown

    1250 E Manlove St APT 4, Tucson, AZ 85719

    2beds
    1,100sqft
    Apartment
    Built in 1986
    -- sqft lot
    $-- Zestimate®
    $--/sqft
    $1,504 Estimated rent

    Home value

    Not available

    Estimated sales range

    Not available

    $1,504/mo

    Zestimate® history
    Loading
    Loading...

    Owner options

    List your home for rent

    $1,504/mo

    Rent Zestimate®

    Find your next renter with Zillow Rental Manager. Plus, with online applications, you can quickly screen prospective tenants – for free.

    Learn more

    $1,504/mo

    Rent Zestimate®

    Refinance and save

    Refinancing to a lower rate could help reduce your monthly payments and save thousands over the life of the loan.

    See today's rates

    Explore your selling options

    Work with a Zillow partner agent

    Leverage their expertise and Zillow's premium Showcase listings to get your home seen by more buyers.

    Get started

    List with your own agent

    Get your home in front of millions of buyers by listing it on Zillow.

    Learn how to do it

    Sell it yourself

    Take full control of how buyers see your home on Zillow by listing For Sale by Owner (FSBO).

    List your home

    What's special

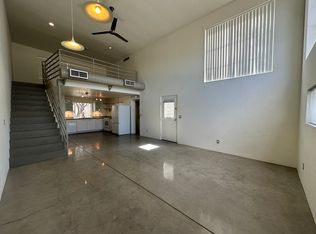
    Come see your new industrial style home! There are only 6 in this community and this one will not last long on the market. Come see today! The square footage in the loft is around 1100 square feet. There is a kitchen, a bedroom, a living room, a dining area, a bathroom, a laundry area (in unit washer/dryer), and an open office/loft above the kitchen. SIXTEEN-FOOT CEILING IN THE LIVING ROOM. LOTS OF LIGHT. STYLISH INTERIOR. The loft interior looks like something out of Dwell magazine. The living room ceiling is 16 feet high. The windows are huge and let in lots of light. The interior is light and stylish, with white walls and gray polished concrete floors. The kitchen has new stainless steel stove and refrigerator, white cabinets, and gray Silestone (faux granite) countertops. There is a washer/dryer in the laundry area. OTHER FEATURES Silestone countertop and stainless steel sinks; solid stainless steel cabinet pulls; loft located above the kitchen; Loft has new vinyl flooring throughout! hanging lights vary in style from unit to unit. The building was designed by a local architect. The exterior walls are gray concrete block covered with cat's claw vines. It has a flat roof, industrial-style metal windows, and Galvalume fences around the private patios. The individual loft units are arranged around a beautifully landscaped central patio. Each loft has a fenced, totally private patio as well. Mesquite trees and desert plants surround the buildings. EIGHT BLOCKS TO CAMPUS. AIR CONDITIONING. This loft is located in a quiet six-unit building only eight blocks from the U of A campus. The address is 1250 E. Manlove. There's a bike path right nearby, along Highland Avenue, that leads directly to the University. Each loft has new central heat and air conditioning and is internet and cable ready. There are mountain views from some windows of some of the lofts. The building is just across the street from a large park. This community rarely has any availability, it will not last. Extra $75 monthly fee for water, sewer and trash. Off street parking available out front of community with plenty of street parking. Pet are welcome with a deposit and monthly pet rent, upon approval. Breed restrictions do apply. Non-smoking unit. To Lease/View call or text Susan Photos may be of similar unit and not exact. Fort Lowell Realty and Property Management.Equal Housing Opportunity

    This property is off market, which means it's not currently listed for sale or rent on Zillow. This may be different from what's available on other websites or public sources.

    Zillow last checked:

    Listing updated:

    Source: Zillow Rentals

    Facts & features

    Interior

    Bedrooms & bathrooms
    • Bedrooms: 2
    • Bathrooms: 1
    • Full bathrooms: 1
    Appliances
    • Included: Dishwasher, Refrigerator
    Interior area
    • Total interior livable area: 1,100 sqft

    Property

    Parking
    • Details: Contact manager
    Features
    • Exterior features: $75 w/s/t, Electricity not included in rent, Gas not included in rent

    Construction

    Type & style
    • Home type: Apartment
    • Property subtype: Apartment
    Condition
    • Year built: 1986

    Community & HOA

    Community
    • Deposit fee: $1,695
    Location
    • Region: Tucson

    Financial & listing details

    • Date on market: 5/18/2026
    • Date available: 06/14/2026
    • Lease term: Contact For Details

    Price history

    DateEventPrice
    6/22/2026Listing removed$1,695$2/sqft
    Source: Zillow Rentals Report a problem
    5/21/2026Price change$1,695+6.3%$2/sqft
    Source: Zillow Rentals Report a problem
    5/19/2026Listed for rent$1,595+27.6%$1/sqft
    Source: Zillow Rentals Report a problem
    3/22/2019Listing removed$1,250$1/sqft
    Source: Pippel Properties Report a problem
    3/14/2019Listed for rent$1,250$1/sqft
    Source: Pippel Properties Report a problem

    Public tax history

    Tax history is unavailable.

    Neighborhood: Barrio San Antonio

    Nearby schools

    GreatSchools rating