Skip main navigation
Sold
  • Price Unknown

    1250 E Nashville Church Rd, Ashland, MO 65010

    5beds
    5,168sqft
    Single Family Residence
    Built in 1995
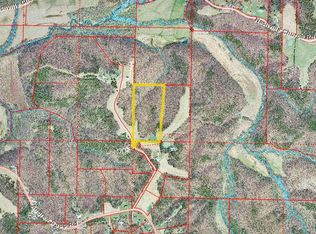
    20 Acres Lot
    $1,257,800 Zestimate®
    $--/sqft
    $3,588 Estimated rent

    Home value

    $1,257,800

    $1.16M - $1.37M

    $3,588/mo

    Zestimate® history
    Loading
    Loading...

    Owner options

    List your home for rent

    $3,588/mo

    Rent Zestimate®

    Find your next renter with Zillow Rental Manager. Plus, with online applications, you can quickly screen prospective tenants – for free.

    Learn more

    $3,588/mo

    Rent Zestimate®

    Refinance and save

    Refinancing to a lower rate could help reduce your monthly payments and save thousands over the life of the loan.

    See today's rates

    Explore your selling options

    Work with a Zillow partner agent

    Leverage their expertise and Zillow's premium Showcase listings to get your home seen by more buyers.

    Get started

    List with your own agent

    Get your home in front of millions of buyers by listing it on Zillow.

    Learn how to do it

    Sell it yourself

    Take full control of how buyers see your home on Zillow by listing For Sale by Owner (FSBO).

    List your home

    What's special

    Welcome to your dream retreat! This stunning 5-bdrm, 3.5-bath, 1.5-story home with full W/O basement is nestled on 20 +/- acres of serene countryside. The main floor boasts a spacious open floor plan, panoramic views, cozy living room w/wood burning fireplace, kitchen, office, sunroom and an expansive deck. Upstairs features a large master suite w/amazing views, 2 add'l bedrooms, large bonus room, laundry room & full bath. The walkout basement has 2 add'l large bedrooms (1 non-conforming), huge family room, shop & John Deere room. Outside there is an amazing ''barn'' w/concrete floor downstairs and wood flooring and a 22' arched ceiling upstairs. This property is a rare gem, offering privacy, comfort, & endless possibilities. Additional acreage available.

    Zillow last checked:

    Listing updated:

    Listed by:

    Freddy Spencer 573-289-0396,

    Iron Gate Real Estate 573-777-5001,

    Heath Reynolds 816-679-4390,

    Iron Gate Real Estate

    Bought with:

    Jennifer Shipman, 2019020140

    REMAX Boone Realty

    Source: CBORMLS,MLS#: 422037MLS Logo

    Facts & features

    Interior

    Bedrooms & bathrooms
    • Bedrooms: 5
    • Bathrooms: 4
    • Full bathrooms: 3
    • 1/2 bathrooms: 1
    Other
    • Level: Lower
    • Area: 130.62
    • Dimensions: 9.33 x 14
    Bedroom 2
    • Level: Upper
    • Area: 277.95
    • Dimensions: 13.08 x 21.25
    Bedroom 3
    • Level: Upper
    • Area: 216.38
    • Dimensions: 14.67 x 14.75
    Bedroom 4
    • Level: Lower
    • Area: 270.79
    • Dimensions: 13 x 20.83
    Full bathroom
    • Level: Lower
    • Area: 42.9
    • Dimensions: 5 x 8.58
    Full bathroom
    • Level: Upper
    • Area: 75.17
    • Dimensions: 8.67 x 8.67
    Full bathroom
    • Description: Oversized master bath
    • Level: Upper
    • Area: 274.55
    • Dimensions: 12.92 x 21.25
    Half bathroom
    • Level: Main
    • Area: 31.55
    • Dimensions: 5.92 x 5.33
    Bonus room
    • Description: Could be used as 6th bedroom
    • Level: Upper
    • Area: 565.5
    • Dimensions: 26 x 21.75
    Dining room
    • Level: Main
    • Area: 154.91
    • Dimensions: 16.17 x 9.58
    Kitchen
    • Level: Main
    • Area: 161.91
    • Dimensions: 15.92 x 10.17
    Living room
    • Level: Main
    • Area: 513.99
    • Dimensions: 25.92 x 19.83
    Office
    • Level: Main
    • Area: 144.21
    • Dimensions: 9.83 x 14.67
    Other
    • Description: Pantry
    • Level: Main
    • Area: 28.41
    • Dimensions: 5.33 x 5.33
    Other
    • Description: Master walk in closet
    • Level: Upper
    • Area: 80.54
    • Dimensions: 7.67 x 10.5
    Other
    • Description: John Deer Room
    • Level: Lower
    • Area: 148.58
    • Dimensions: 12.92 x 11.5
    Recreation room
    • Level: Lower
    • Area: 820.33
    • Dimensions: 29.83 x 27.5
    Sunroom
    • Level: Main
    • Area: 222.72
    • Dimensions: 13.92 x 16
    Utility room
    • Level: Upper
    • Area: 75.19
    • Dimensions: 9.92 x 7.58
    Workshop
    • Level: Lower
    • Area: 537.18
    • Dimensions: 25.58 x 21
    Heating
    • Forced Air, Propane
    Cooling
    • Central Electric
    Appliances
    • Included: Water Softener Owned
    • Laundry: Washer/Dryer Hookup
    Features
    • Stand AloneShwr/MBR, Walk-In Closet(s), Granite Counters, Wood Cabinets, Pantry
    • Flooring: Wood, Carpet, Ceramic Tile
    • Has basement: Yes
    • Has fireplace: Yes
    • Fireplace features: Living Room, Wood Burning
    Interior area
    • Total structure area: 5,168
    • Total interior livable area: 5,168 sqft
    • Finished area below ground: 1,419

    Property

    Parking
    • Total spaces: 2
    • Parking features: Attached
    • Attached garage spaces: 2
    Features
    • Patio & porch: Back, Deck, Front Porch
    • Has spa: Yes
    • Spa features: Tub/Built In Jetted
    • Waterfront features: Pond, Spring, Stream
    Lot
    • Size: 20 Acres
    • Features: Cleared
    • Residential vegetation: Partially Wooded
    Details
    • Additional structures: Barn(s), Lawn/Storage Shed, Workshop, Additional Living Quarters
    • Parcel number: 2090025000100001 and 2090036000010001
    • Zoning description: A-2 Agriculture- (Res)
    • Horses can be raised: Yes

    Construction

    Type & style
    • Home type: SingleFamily
    • Property subtype: Single Family Residence
    Materials
    • Foundation: Concrete Perimeter
    Condition
    • Year built: 1995

    Utilities & green energy

    • Electric: County
    • Gas: Propane Tank Rented
    • Sewer: Septic Tank
    • Water: District
    • Utilities for property: Trash-Private

    Community & neighborhood

    Security
    • Security features: Smoke Detector(s)
    Location
    • Region: Ashland
    • Subdivision: Ashland

    Other

    Other facts
    • Road surface type: Paved

    Price history

    DateEventPrice
    12/6/2024Sold--
    Source: CBORMLS #422037 Report a problem
    9/13/2024Price change$1,295,000-0.4%$251/sqft
    Source: CBORMLS #422037 Report a problem
    8/29/2024Price change$1,300,000-3.7%$252/sqft
    Source: CBORMLS #422037 Report a problem
    8/16/2024Listed for sale$1,350,000-20.5%$261/sqft
    Source: CBORMLS #422037 Report a problem
    8/7/2024Listing removed$1,699,000$329/sqft
    Source: CBORMLS #420697 Report a problem
    7/26/2024Price change$1,699,000-2.9%$329/sqft
    Source: CBORMLS #420697 Report a problem
    6/7/2024Listed for sale$1,750,000$339/sqft
    Source: CBORMLS #420697 Report a problem
    7/1/2013Sold--
    Source: CBORMLS #520001_344977 Report a problem

    Public tax history

    YearProperty taxesTax assessment
    2025-- $79,998 +9.5%
    2024$4,989 +0.8%$73,044
    2023$4,952 +7.7%$73,044 +7.6%
    2022$4,599 -0.2%$67,900
    2021$4,607 -6%$67,900
    2020$4,901 0%$67,900
    2019$4,902 +4.9%$67,900 +3.8%
    2018$4,671 +1.2%$65,425
    2017$4,617 +0.1%$65,425
    2016$4,611 $65,425
    2015$4,611 +9.3%$65,425 -0.5%
    2014$4,220 $65,781
    2013-- $65,781
    2012-- $65,781
    2011-- $65,781
    2010-- $65,781
    2009-- $65,781
    2008-- $65,781
    2007-- --

    Find assessor info on the county website

    Neighborhood: 65010

    Nearby schools

    GreatSchools rating
    Schools provided by the listing agent
    • Elementary: Rock Bridge
    • Middle: Gentry
    • High: Rock Bridge

    Source: CBORMLS. This data may not be complete. We recommend contacting the local school district to confirm school assignments for this home.

    Sell for more on Zillow
    Get a Zillow Showcase℠ listing at no additional cost and you could sell for .
    $1,257,800
    2% more
    +$25,156
    With Zillow Showcase(estimated)
    $1,282,956