Skip main navigation
Sold for $287,990
  • $287,990

    1250 Evelynnview Ln, Kernersville, NC 27284

    3beds
    1,699sqft
    Stick/Site Built, Residential, Townhouse
    Built in 2023
    0.05 Acres Lot
    $277,800 Zestimate®
    $--/sqft
    $1,935 Estimated rent

    Home value

    $277,800

    $264,000 - $292,000

    $1,935/mo

    Zestimate® history
    Loading
    Loading...

    Owner options

    List your home for rent

    $1,935/mo

    Rent Zestimate®

    Find your next renter with Zillow Rental Manager. Plus, with online applications, you can quickly screen prospective tenants – for free.

    Learn more

    $1,935/mo

    Rent Zestimate®

    Refinance and save

    $1,931/mo

    Est. payment

    Refinancing to a lower rate could help reduce your monthly payments and save thousands over the life of the loan.

    See today's rates

    $1,931/mo

    Est. payment

    Explore your selling options

    Work with a Zillow partner agent

    Leverage their expertise and Zillow's premium Showcase listings to get your home seen by more buyers.

    Get started

    List with your own agent

    Get your home in front of millions of buyers by listing it on Zillow.

    Learn how to do it

    Sell it yourself

    Take full control of how buyers see your home on Zillow by listing For Sale by Owner (FSBO).

    List your home

    What's special

    Closet spaceLansing floorplanPrimary suiteExpansive bedroomLuxurious bathroom
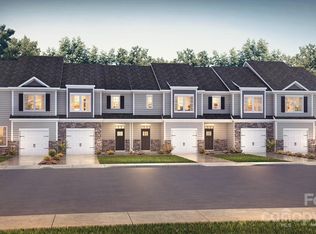
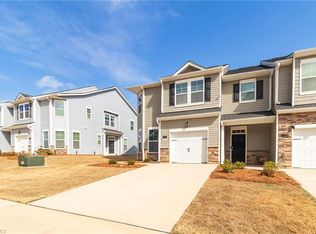
    Welcome to the Lansing floorplan, where every inch is designed to maximize space and create an open, inviting atmosphere. As you step inside and traverse the foyer, you'll be greeted by a kitchen that overlooks the dining and living area, making this open concept a breath of fresh air, offering a sense of peace and serenity. Upstairs we prioritized comfort. The primary suite is conveniently located near the staircase, so your private sanctuary is just moments away. You'll discover an expansive bedroom and closet space, along with a luxurious bathroom that promises relaxation and pampering. On the opposite end of the second floor, you'll find two secondary rooms, perfect for family or guests to enjoy the same tranquility. The beauty of this home extends beyond its walls. The community offers both convenience and comfort with schools, parks, shopping, and dining within reach. This means you can revel in suburban tranquility without compromising urban accessibility. Make this your home!

    Zillow last checked:

    Listing updated:

    Listed by:

    Martha Burton 336-276-9441,

    DR Horton,

    Amber McCullen 404-991-9933,

    DR Horton

    Bought with:

    Tawana Rice, 292362

    Tawana Rice Realty LLC

    Source: Triad MLS,MLS#: 1120108MLS Logo

    Facts & features

    Interior

    Bedrooms & bathrooms
    • Bedrooms: 3
    • Bathrooms: 3
    • Full bathrooms: 2
    • 1/2 bathrooms: 1
    • Main level bathrooms: 1
    Primary bedroom
    • Level: Second
    • Dimensions: 11.83 x 18.67
    Bedroom 2
    • Level: Second
    • Dimensions: 10.33 x 11.83
    Bedroom 3
    • Level: Second
    • Dimensions: 10.5 x 12
    Dining room
    • Level: Main
    • Dimensions: 8 x 11.25
    Living room
    • Level: Main
    • Dimensions: 13.17 x 15.92
    Heating
    • Heat Pump, Electric
    Cooling
    • Central Air, Heat Pump
    Appliances
    • Included: Dishwasher, Free-Standing Range, Cooktop, Electric Water Heater
    • Laundry: Dryer Connection, Laundry Room, Washer Hookup
    Features
    • Kitchen Island, Pantry
    • Flooring: Carpet, Vinyl
    • Has basement: No
    • Has fireplace: No
    Interior area
    • Total structure area: 1,699
    • Total interior livable area: 1,699 sqft
    • Finished area above ground: 1,699

    Property

    Parking
    • Total spaces: 1
    • Parking features: Driveway, Garage, Garage Door Opener, Attached
    • Attached garage spaces: 1
    • Has uncovered spaces: Yes
    Features
    • Levels: Two
    • Stories: 2
    • Pool features: Community
    • Fencing: Privacy
    Lot
    • Size: 0.05 Acres
    • Features: Not in Flood Zone
    Details
    • Parcel number: 6874462915000
    • Zoning: Residential
    • Special conditions: Owner Sale

    Construction

    Type & style
    • Home type: Townhouse
    • Property subtype: Stick/Site Built, Residential, Townhouse
    Materials
    • Vinyl Siding
    • Foundation: Slab
    Condition
    • New Construction
    • New construction: Yes
    • Year built: 2023

    Utilities & green energy

    • Sewer: Public Sewer
    • Water: Public

    Community & HOA

    Community
    • Subdivision: Glennview
    HOA
    • Has HOA: Yes
    • HOA fee: $180 monthly
    Location
    • Region: Kernersville

    Financial & listing details

    • Tax assessed value: $257,000
    • Annual tax amount: $2,860
    • Date on market: 9/21/2023
    • Cumulative days on market: 89 days
    • Listing agreement: Exclusive Right To Sell
    • Listing terms: Cash,Conventional,FHA,VA Loan

    Price history

    DateEventPrice
    3/14/2024Sold$287,990-1.7%
    Source: Triad MLS #1120108 Report a problem
    12/20/2023Pending sale$292,990
    Source: Triad MLS #1120108 Report a problem
    9/22/2023Listed for sale$292,990
    Source: Triad MLS #1120108 Report a problem

    Public tax history

    YearProperty taxesTax assessment
    2025$2,860 +107.4%$257,000 +154%
    2024$1,379 $101,200
    Find assessor info on the county website

    Neighborhood: 27284

    Nearby schools

    GreatSchools rating
    Schools provided by the listing agent
    • Elementary: Union Cross
    • Middle: Southeast

    Source: Triad MLS. This data may not be complete. We recommend contacting the local school district to confirm school assignments for this home.

    Get a cash offer in 3 minutes
    Find out how much your home could sell for in as little as 3 minutes with a no-obligation cash offer.
    Estimated market value
    $277,800
    Get a cash offer in 3 minutes
    Find out how much your home could sell for in as little as 3 minutes with a no-obligation cash offer.
    Estimated market value
    $277,800