Premium location in the desirable Trewellyn Estates of Lower Gwynedd Township. This brick-front 4+ bedroom, 4.5 bath estate backs to fully matured, protected space for added privacy. This expanded Waterford Model features a walkout finished basement and custom in-ground pool with hot tub—perfect for entertaining. Inside, you'll find a circular staircase, hardwood floors with dining room inlays, a first-floor study, granite island kitchen with breakfast bump-out, large pantry, and a family room with cathedral ceilings and a wall of windows. The spacious main suite includes a sitting area and vaulted ceilings... the 2 car garage is 3 car size just modified with person size door for extra storage. Recent updates include upstairs flooring and freshly painted bedrooms (2022), basement carpet (2018), hot water heater (2018), and HVAC systems—one heater replaced in 2008, the other in 2013. The finished basement offers a potential 5th bedroom, full kitchen, bath, game room, and walkout access to the pool. A one-time contribution is the buyer’s responsibility. Quick settlement available.
Sold for $1,050,000
$1,050,000
1250 Fairland Dr, Ambler, PA 19002
4beds
5,073sqft
Single Family Residence
Built in 1996
0.77 Acres Lot
$1,071,300 Zestimate®
$207/sqft
$6,658 Estimated rent
Home value
$1,071,300
$996,000 - $1.16M
$6,658/mo
Zestimate® history
Owner options
List your home for rent
$6,658/mo
Rent Zestimate®
Find your next renter with Zillow Rental Manager. Plus, with online applications, you can quickly screen prospective tenants – for free.
$6,658/mo
Rent Zestimate®
Refinance and save
$6,392/mo
Est. payment
Refinancing to a lower rate could help reduce your monthly payments and save thousands over the life of the loan.
$6,392/mo
Est. payment
Explore your selling options
Work with a Zillow partner agent
Leverage their expertise and Zillow's premium Showcase listings to get your home seen by more buyers.
Get startedList with your own agent
Get your home in front of millions of buyers by listing it on Zillow.
Learn how to do itSell it yourself
Take full control of how buyers see your home on Zillow by listing For Sale by Owner (FSBO).
List your homeWhat's special
Finished basementFirst-floor studyGranite island kitchenBreakfast bump-outVaulted ceilingsSpacious main suiteCircular staircase
Zillow last checked:
Listing updated:
Listed by:
Dan Caparo 215-431-3255,
EXP Realty, LLC,
Listing Team: The Dan Caparo Team
Bought with:
Brian Kang, RS276051
RE/MAX Services
Source: Bright MLS,MLS#: PAMC2144690
Facts & features
Interior
Bedrooms & bathrooms
- Bedrooms: 4
- Bathrooms: 5
- Full bathrooms: 4
- 1/2 bathrooms: 1
- Main level bathrooms: 1
Rooms
- Room types: Living Room, Dining Room, Primary Bedroom, Bedroom 2, Bedroom 3, Kitchen, Family Room, Bedroom 1, Other
Primary bedroom
- Level: Upper
- Area: 330 Square Feet
- Dimensions: 15 X 22
Bedroom 1
- Level: Upper
- Area: 195 Square Feet
- Dimensions: 13 X 15
Bedroom 2
- Level: Upper
- Area: 144 Square Feet
- Dimensions: 12 X 12
Bedroom 3
- Level: Upper
- Area: 156 Square Feet
- Dimensions: 12 X 13
Dining room
- Level: Main
- Area: 247 Square Feet
- Dimensions: 13 X 19
Family room
- Level: Main
- Area: 400 Square Feet
- Dimensions: 20 X 20
Kitchen
- Features: Kitchen - Gas Cooking, Kitchen Island, Double Sink
- Level: Main
- Area: 405 Square Feet
- Dimensions: 15 X 27
Living room
- Level: Main
- Area: 247 Square Feet
- Dimensions: 13 X 19
Other
- Description: OFFICE
- Level: Main
- Area: 156 Square Feet
- Dimensions: 12 X 13
Other
- Description: REC RM
- Level: Lower
- Area: 930 Square Feet
- Dimensions: 30 X 31
Other
- Description: GAME RM
- Level: Lower
- Area: 342 Square Feet
- Dimensions: 18 X 19
Heating
- Forced Air, Natural Gas
Cooling
- Central Air, Natural Gas
Appliances
- Included: Dishwasher, Microwave, Built-In Range, Refrigerator, Gas Water Heater
- Laundry: Main Level
Features
- Kitchen Island, Ceiling Fan(s), Bathroom - Stall Shower, Dining Area, Kitchen - Gourmet, Walk-In Closet(s), Upgraded Countertops, Cathedral Ceiling(s), 9'+ Ceilings
- Flooring: Wood, Carpet, Tile/Brick
- Windows: Bay/Bow
- Basement: Full,Exterior Entry,Finished,Walk-Out Access,Windows
- Number of fireplaces: 1
- Fireplace features: Marble
Interior area
- Total structure area: 5,073
- Total interior livable area: 5,073 sqft
- Finished area above ground: 3,823
- Finished area below ground: 1,250
Property
Parking
- Total spaces: 6
- Parking features: Inside Entrance, Driveway, Attached, Other
- Attached garage spaces: 2
- Uncovered spaces: 4
Accessibility
- Accessibility features: None
Features
- Levels: Two
- Stories: 2
- Patio & porch: Deck, Patio
- Exterior features: Sidewalks
- Has private pool: Yes
- Pool features: In Ground, Private
- Fencing: Other
Lot
- Size: 0.77 Acres
- Dimensions: 193.00 x 0.00
- Features: Sloped, Front Yard, Rear Yard, SideYard(s)
Details
- Additional structures: Above Grade, Below Grade
- Parcel number: 390001232241
- Zoning: A1
- Special conditions: Standard
Construction
Type & style
- Home type: SingleFamily
- Architectural style: Colonial
- Property subtype: Single Family Residence
Materials
- Stucco
- Foundation: Concrete Perimeter
- Roof: Shingle
Condition
- New construction: No
- Year built: 1996
Details
- Builder model: WATERFORD CUSTOM
- Builder name: CUTLER
Utilities & green energy
- Electric: 200+ Amp Service, Circuit Breakers
- Sewer: Public Sewer
- Water: Public
- Utilities for property: Cable Connected
Community & HOA
Community
- Subdivision: Trewellyn Estates
HOA
- Has HOA: Yes
- Services included: Common Area Maintenance
- HOA fee: $850 annually
- HOA name: TREWELLYN ESTATES
Location
- Region: Ambler
- Municipality: LOWER GWYNEDD TWP
Financial & listing details
- Price per square foot: $207/sqft
- Tax assessed value: $415,160
- Annual tax amount: $12,946
- Date on market: 6/25/2025
- Listing agreement: Exclusive Right To Sell
- Listing terms: Cash,Conventional
- Inclusions: Washer, Dryer And Refrigerator
- Ownership: Fee Simple
Price history
| Date | Event | Price |
|---|---|---|
| 7/24/2025 | Sold | $1,050,000+5%$207/sqft |
Source:  Bright MLS #PAMC2144690 Report a problem Bright MLS #PAMC2144690 Report a problem | ||
| 7/2/2025 | Pending sale | $1,000,000$197/sqft |
Source: Bright MLS #PAMC2144690 Report a problem | ||
| 7/1/2025 | Contingent | $1,000,000$197/sqft |
Source: Bright MLS #PAMC2144690 Report a problem | ||
| 6/25/2025 | Listed for sale | $1,000,000$197/sqft |
Source: Bright MLS #PAMC2144690 Report a problem | ||
Public tax history
Tax history is unavailable.
Neighborhood: 19002
Nearby homes
- $1,050,0004 bd4 ba3.8k sqft1250 Fair Land Dr, Ambler, PA 19002Sold
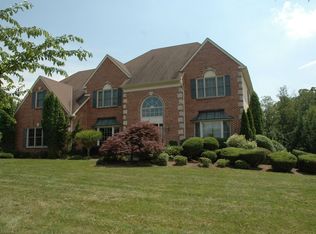
- $1,363,6005 bd4 ba4.7k sqft1240 Fair Land Dr, Ambler, PA 19002Off Market
- $1,240,0004 bd5 ba4.6k sqft1260 Fair Land Dr, Ambler, PA 19002Sold
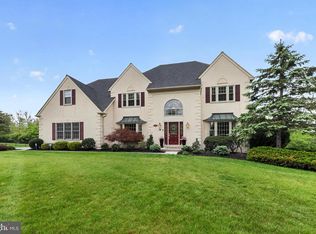
- $1,281,6004 bd5 ba6.7k sqft1300 Wainwright Ct, Ambler, PA 19002Off Market
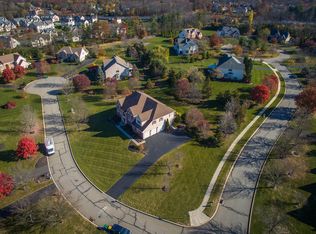
- $1,172,7004 bd3 ba3.9k sqft1265 Fair Land Dr, Ambler, PA 19002Off Market
- $1,333,2004 bd3 ba5.5k sqft1270 Fair Land Dr, Ambler, PA 19002Off Market
- $1,282,5005 bd5 ba4.7k sqft1305 Wainwright Ct, Ambler, PA 19002Off Market
- $1,483,7004 bd4 ba4.8k sqft1335 McAuley Ct, Lower Gwynedd, PA 19002Off Market
Nearby schools
GreatSchools rating
- 10/10Lower Gwynedd Elementary SchoolGrades: K-5Distance: 2.1 mi
- 8/10Wissahickon Middle SchoolGrades: 6-8Distance: 2.1 mi
- 9/10Wissahickon Senior High SchoolGrades: 9-12Distance: 1.9 mi
Schools provided by the listing agent
- High: Wissahickon Senior
- District: Wissahickon
Source: Bright MLS. This data may not be complete. We recommend contacting the local school district to confirm school assignments for this home.
Get a cash offer in 3 minutes
Find out how much your home could sell for in as little as 3 minutes with a no-obligation cash offer.
Estimated market value
$1,071,300
Get a cash offer in 3 minutes
Find out how much your home could sell for in as little as 3 minutes with a no-obligation cash offer.
Estimated market value
$1,071,300
- Pennsylvania
- Montgomery County
- Ambler
- 19002
- 1250 Fairland Dr
Nearby cities
Nearby neighborhoods
Nearby zip codes
Other Ambler Topics
