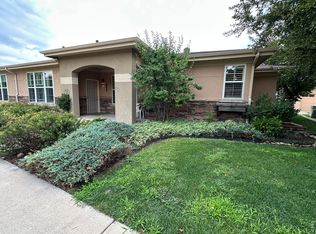
Welcome to the comfort and ease of single-level living in the vibrant 55+ Senior Community of Mirasol, your gateway to a fulfilling, low-maintenance lifestyle, surrounded by resources that cater to comfort, well-being, and community connection, all within the beautiful setting of Loveland. This 1/2 duplex with two bedrooms and two bathrooms features an open floorplan that allows each space to flow seamlessly into the next, creating a functional and inviting environment. The home is enhanced by its new flooring and freshly painted interiors. A stone fireplace centerpiece in the living room promises cozy evenings and a warm ambiance. Enjoy whipping up your favorite meals in the kitchen, which offers brand-new stainless steel appliances, ample preparation areas, and generous storage options. The primary suite features an ensuite bathroom. Enjoy your morning coffees on the covered porch in front or on the small patio out back. When you move to Mirasol Senior Living Community, you don't just move into comfortable housing. You gain a great lifestyle and access to amenities designed to enhance your quality of life. With the state-of-the-art events center, coffee bistro, fitness center, onsite salon, game room with billiards and card tables, card clubs, covered patio with gas gill, lighted paved walking trails, community garden plots, business services, and music and travel programs. They even offer a guest suite for your loved ones to stay in while visiting if needed, and all exterior and grounds maintenance is included. These and other amenities and services mean you'll be able to relax and enjoy life.
Sold for $425,000
Zillow last checked:
Listing updated:
Bought with:
Pamela Everitt, 100034198
Group Harmony
Source: IRES as distributed by MLS GRID,MLS#: 1006813
Price history
| Date | Event | Price |
|---|---|---|
| 8/14/2024 | Sold | $425,000+2.4%$315/sqft |
Source:  IRES as distributed by MLS GRID #1006813 Report a problem IRES as distributed by MLS GRID #1006813 Report a problem | ||
| 7/13/2024 | Pending sale | $415,000$307/sqft |
Source:  REcolorado as distributed by MLS GRID #IR1006813 Report a problem REcolorado as distributed by MLS GRID #IR1006813 Report a problem | ||
| 7/9/2024 | Price change | $415,000-3.9%$307/sqft |
Source: IRES as distributed by MLS GRID #1006813 Report a problem | ||
| 7/4/2024 | Price change | $431,900-0.5%$320/sqft |
Source: IRES as distributed by MLS GRID #1006813 Report a problem | ||
| 6/20/2024 | Price change | $434,000-1.1%$321/sqft |
Source: IRES as distributed by MLS GRID #1006813 Report a problem | ||
| 5/14/2024 | Price change | $439,000-0.9%$325/sqft |
Source: IRES as distributed by MLS GRID #1006813 Report a problem | ||
| 5/2/2024 | Price change | $442,999-1.6%$328/sqft |
Source: IRES as distributed by MLS GRID #1006813 Report a problem | ||
| 4/10/2024 | Listed for sale | $450,000+76.5%$333/sqft |
Source: REcolorado as distributed by MLS GRID #IR1006813 Report a problem | ||
| 8/7/2015 | Sold | $255,000+15.9%$189/sqft |
Source: IRES as distributed by MLS GRID #766432 Report a problem | ||
| 6/19/2015 | Price change | $220,000-20%$163/sqft |
Source: Keller Williams - Northern Colorado #766432 Report a problem | ||
| 6/15/2015 | Listed for sale | $275,000+17%$204/sqft |
Source: Keller Williams - Northern Colorado #766432 Report a problem | ||
| 11/2/2010 | Sold | $235,000+21%$174/sqft |
Source: Public Record Report a problem | ||
| 11/20/2009 | Sold | $194,260-23.7%$144/sqft |
Source: Public Record Report a problem | ||
| 1/31/2008 | Sold | $254,500$189/sqft |
Source: Public Record Report a problem | ||


Get a cash offer in 3 minutes
Find out how much your home could sell for in as little as 3 minutes with a no-obligation cash offer.
Estimated market value
$417,200
