Come visit this 4 bed, 1 bath home situated on a double lot in Creston Heights. Upon entry you will find the living area & kitchen followed by the main level laundry, full bathroom & main level primary. The upper level hosts 3 bedrooms, all equipped with a generously sized closet. The large, fenced in backyard has strawberries, raspberries, asparagus & mint ready for your picking. An adorable ''Lending Library'' was installed by the current owners for the neighborhood to enjoy. Your 1 stall garage & storage shed in the backyard provide additional storage space if needed. Windows, siding, cabinets, plumbing, electrical, drywall, furnace, paint & flooring all new in 2017. Roof & AC new in 2023. A 7 minute drive to downtown, 5 minutes to Medical Mile, & 4 minutes to 196 and 131.
Sold
$230,000
1250 Ford Ave NE, Grand Rapids, MI 49505
4beds
1,042sqft
Single Family Residence
Built in 1892
6,969 Square Feet Lot
$-- Zestimate®
$221/sqft
$2,000 Estimated rent
Home value
Not available
Estimated sales range
Not available
$2,000/mo
Zestimate® history
Owner options
List your home for rent
$2,000/mo
Rent Zestimate®
Find your next renter with Zillow Rental Manager. Plus, with online applications, you can quickly screen prospective tenants – for free.
$2,000/mo
Rent Zestimate®
Refinance and save
$1,532/mo
Est. payment
Refinancing to a lower rate could help reduce your monthly payments and save thousands over the life of the loan.
$1,532/mo
Est. payment
Explore your selling options
Work with a Zillow partner agent
Leverage their expertise and Zillow's premium Showcase listings to get your home seen by more buyers.
Get startedList with your own agent
Get your home in front of millions of buyers by listing it on Zillow.
Learn how to do itSell it yourself
Take full control of how buyers see your home on Zillow by listing For Sale by Owner (FSBO).
List your homeWhat's special
Zillow last checked:
Listing updated:
Listed by:
Alexandria N Mahlebashian 616-856-0024,
Bellabay Realty East (Clarksville) - I
Bought with:
Jonathan R Marchel
Keller Williams Realty Rivertown
Source: MichRIC,MLS#: 23025664
Facts & features
Interior
Bedrooms & bathrooms
- Bedrooms: 4
- Bathrooms: 1
- Full bathrooms: 1
- Main level bedrooms: 1
Primary bedroom
- Level: Main
- Area: 150.4
- Dimensions: 13.17 x 11.42
Bedroom 2
- Level: Upper
- Area: 123.21
- Dimensions: 13.08 x 9.42
Bedroom 3
- Level: Upper
- Area: 79.37
- Dimensions: 8.58 x 9.25
Bedroom 4
- Level: Upper
- Area: 146.93
- Dimensions: 12.42 x 11.83
Primary bathroom
- Level: Main
- Area: 45.65
- Dimensions: 5.17 x 8.83
Dining room
- Level: Main
- Area: 146.04
- Dimensions: 12.17 x 12.00
Kitchen
- Level: Main
- Area: 189.96
- Dimensions: 15.83 x 12.00
Laundry
- Level: Main
- Area: 82.38
- Dimensions: 9.33 x 8.83
Other
- Description: Hallway
- Level: Upper
- Area: 78.96
- Dimensions: 6.58 x 12.00
Heating
- Forced Air
Cooling
- Central Air
Appliances
- Included: Dishwasher, Dryer, Microwave, Range, Refrigerator, Washer
Features
- Basement: Michigan Basement
- Has fireplace: No
Interior area
- Total structure area: 1,042
- Total interior livable area: 1,042 sqft
- Finished area below ground: 0
Property
Parking
- Total spaces: 1
- Parking features: Detached
- Garage spaces: 1
Features
- Stories: 2
Lot
- Size: 6,969 Square Feet
- Dimensions: 76 x 93
- Features: Corner Lot
Details
- Parcel number: 411418456020
- Zoning description: Residential
Construction
Type & style
- Home type: SingleFamily
- Architectural style: Traditional
- Property subtype: Single Family Residence
Materials
- Vinyl Siding
- Roof: Composition
Condition
- New construction: No
- Year built: 1892
Utilities & green energy
- Sewer: Public Sewer
- Water: Public
Community & HOA
Location
- Region: Grand Rapids
Financial & listing details
- Price per square foot: $221/sqft
- Tax assessed value: $51,018
- Annual tax amount: $1,717
- Date on market: 7/19/2023
- Listing terms: Cash,FHA,VA Loan,MSHDA,Conventional
Price history
| Date | Event | Price |
|---|---|---|
| 8/17/2023 | Sold | $230,000+4.5%$221/sqft |
Source:  MichRIC #23025664 Report a problem MichRIC #23025664 Report a problem | ||
| 7/24/2023 | Pending sale | $220,000$211/sqft |
Source: MichRIC #23025664 Report a problem | ||
| 7/19/2023 | Listed for sale | $220,000+83.3%$211/sqft |
Source: MichRIC #23025664 Report a problem | ||
| 3/20/2018 | Listing removed | $120,000$115/sqft |
Source: Grand Rapids - Beltline #17054570 Report a problem | ||
| 1/16/2018 | Pending sale | $120,000$115/sqft |
Source: Grand Rapids - Beltline #17054570 Report a problem | ||
| 11/3/2017 | Listed for sale | $120,000+71.7%$115/sqft |
Source: Berkshire Hathaway HomeServices Michigan Real Estate (Main) #17054570 Report a problem | ||
| 10/13/2003 | Sold | $69,900$67/sqft |
Source: Agent Provided Report a problem | ||
Public tax history
| Year | Property taxes | Tax assessment |
|---|---|---|
| 2018 | -- | -- |
| 2017 | $89 | -- |
| 2016 | $89 | $26,200 |
| 2015 | $89 -96.7% | $26,200 -3% |
| 2013 | $2,661 | $27,000 -17.7% |
| 2011 | -- | $32,800 -4.9% |
| 2010 | -- | $34,500 -11.5% |
| 2009 | -- | $39,000 +16.1% |
| 2007 | -- | $33,600 +5.4% |
| 2006 | -- | $31,888 +3.7% |
| 2005 | -- | $30,751 +3.3% |
| 2004 | -- | $29,769 +58.9% |
| 2002 | -- | $18,739 +3.2% |
| 2001 | -- | $18,158 |
Find assessor info on the county website
Neighborhood: Creston
Nearby homes
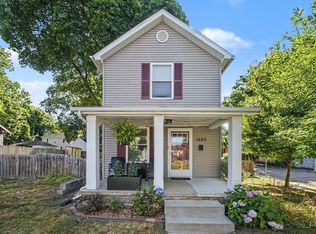
- $249,9004 bd1 ba1.2k sqft1250 Ford Ave NE, Grand Rapids, MI 49505Pending
- $50,0004 bd2 ba1.2k sqft1254 Ford Ave NE, Grand Rapids, MI 49505Off Market
- $260,3003 bd2 ba1.4k sqft1256 Ford Ave NE, Grand Rapids, MI 49505Off Market
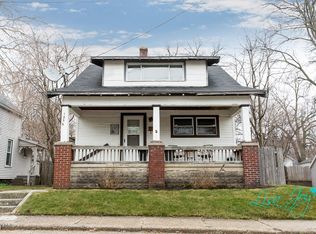
- $182,4003 bd1 ba990 sqft1253 Ford Ave NE, Grand Rapids, MI 49505Off Market
- $224,1003 bd1 ba1.2k sqft1262 Ford Ave NE, Grand Rapids, MI 49505Off Market
- $213,3004 bd1 ba1k sqft1253 College Ave NE, Grand Rapids, MI 49505Off Market
- $190,400-- bd1 ba1k sqft1255 College Ave NE, Grand Rapids, MI 49505Off Market
- $235,7003 bd2 ba1.2k sqft443 Carrier St NE, Grand Rapids, MI 49505Off Market
Nearby schools
GreatSchools rating
- 8/10Center For EconomicologyGrades: 6Distance: 0.5 mi
- 9/10City High Middle SchoolGrades: 7-12Distance: 0.5 mi
- 2/10Kent Hills SchoolGrades: PK-5Distance: 0.5 mi


Get pre-qualified for a loan
At Zillow Home Loans, we can pre-qualify you in as little as 5 minutes with no impact to your credit score.An equal housing lender. NMLS #10287.
- Michigan
- Kent County
- Grand Rapids
- 49505
- Creston
- 1250 Ford Ave NE
Nearby cities
Nearby neighborhoods
Nearby zip codes
Other Grand Rapids Topics
