Stunning brick rambler offering timeless style and gracious detailing with dramatic entertaining spaces and thoughtful updates. Main level living with soaring living room that was remodeled by Tom Potter to include oversized custom millwork and paneled new fireplace facade w/ built ins art nooks.and subtle indirect lighting. Walls of windows offer dramatic views to the professionally landscaped lawn, gardens and pond with fountain. This lovely home offers grand entertaining spaces with formal dining room and impressive living room, a cozy family room off the kitchen with French doors opening to the expansive cedar deck complete w/ grilling station and granite steps leading to the lower level paver patio, gardens, fire pit, and private back yard sanctuary. The lower level walk out can be accessed with the new elevator and offers high ceilings and french doors that lead to the private patio. A second large family room with fireplace and bar, additional two bedrooms and bath, billiards room, office with built ins and separate tv/media room create a wonderful living area in the lower level. Plenty of additional storage. The list of updates to this home is significant including elevator, generator, kitchen appliances, furnace/AC, water heater, remodeled living room and expanded main level primary shower, new light fixtures throughout including Baccarat crystal chandelier and sconces, new custom millwork, remodeled living room, large expansive cedar deck w grilling station, extensive professional landscaping with gardens, granite steps, new trees, interior and exterior painting - New roof, gutters, sky lights and leaf guards 11/2025. Located in the serene enclave of French Creek with mature trees and a peaceful nod to nature with private large lots and yet just steps away from the Dakota Trail, Lake Minnetonka Marinas, and close proximity to Wayzata, Woodhill and Lafayette Country Clubs and the Minnetonka Art Center. Elegance and grace are evident throughout this lovely home in immaculate condition. Orono Schools
Closed
$1,750,000
1250 French Creek Dr, Wayzata, MN 55391
4beds
6,120sqft
Single Family Residence
Built in 1988
1.4 Acres Lot
$1,776,900 Zestimate®
$286/sqft
$5,644 Estimated rent
Home value
$1,776,900
$1.65M - $1.92M
$5,644/mo
Zestimate® history
Owner options
List your home for rent
$5,644/mo
Rent Zestimate®
Find your next renter with Zillow Rental Manager. Plus, with online applications, you can quickly screen prospective tenants – for free.
$5,644/mo
Rent Zestimate®
Refinance and save
$12,805/mo
Est. payment
Refinancing to a lower rate could help reduce your monthly payments and save thousands over the life of the loan.
$12,805/mo
Est. payment
Explore your selling options
Work with a Zillow partner agent
Leverage their expertise and Zillow's premium Showcase listings to get your home seen by more buyers.
Get startedList with your own agent
Get your home in front of millions of buyers by listing it on Zillow.
Learn how to do itSell it yourself
Take full control of how buyers see your home on Zillow by listing For Sale by Owner (FSBO).
List your homeWhat's special
Private large lotsPlenty of additional storageFormal dining roomDramatic entertaining spacesKitchen appliancesSubtle indirect lightingNew trees
Zillow last checked:
Listing updated:
Listed by:
Mimi Bendickson 612-695-8321,
Compass
Bought with:
Julia Kruse
Coldwell Banker Realty - Southwest Regional
Source: NorthstarMLS as distributed by MLS GRID,MLS#: 6784994
Facts & features
Interior
Bedrooms & bathrooms
- Bedrooms: 4
- Bathrooms: 4
- Full bathrooms: 2
- 3/4 bathrooms: 1
- 1/2 bathrooms: 1
Bedroom
- Level: Main
- Area: 336 Square Feet
- Dimensions: 21X16
Bedroom 2
- Level: Main
- Area: 192 Square Feet
- Dimensions: 16X12
Bedroom 3
- Level: Lower
- Area: 234 Square Feet
- Dimensions: 18X13
Bedroom 4
- Level: Lower
- Area: 156 Square Feet
- Dimensions: 13X12
Other
- Level: Lower
- Area: 600 Square Feet
- Dimensions: 30X20
Other
- Level: Lower
- Area: 220 Square Feet
- Dimensions: 20X11
Dining room
- Level: Main
- Area: 240 Square Feet
- Dimensions: 16X15
Family room
- Level: Main
- Area: 224 Square Feet
- Dimensions: 16X14
Informal dining room
- Level: Main
- Area: 120 Square Feet
- Dimensions: 15X8
Kitchen
- Level: Main
- Area: 240 Square Feet
- Dimensions: 16X15
Living room
- Level: Main
- Area: 480 Square Feet
- Dimensions: 24X20
Media room
- Level: Lower
- Area: 285 Square Feet
- Dimensions: 19X15
Office
- Level: Lower
- Area: 169 Square Feet
- Dimensions: 13X13
Heating
- Forced Air
Cooling
- Central Air
Appliances
- Laundry: Laundry Room, Main Level
Features
- Basement: Drain Tiled,Finished
- Number of fireplaces: 3
- Fireplace features: Family Room, Masonry, Gas, Living Room
Interior area
- Total structure area: 6,120
- Total interior livable area: 6,120 sqft
- Finished area above ground: 3,060
- Finished area below ground: 2,460
Property
Parking
- Total spaces: 3
- Parking features: Attached, Heated Garage, Insulated Garage
- Attached garage spaces: 3
Accessibility
- Accessibility features: Accessible Elevator Installed, Grab Bars In Bathroom
Features
- Levels: One
- Stories: 1
- Patio & porch: Deck, Patio
- Waterfront features: Pond
Lot
- Size: 1.4 Acres
- Dimensions: 406 x 321 x 295
- Features: Tree Coverage - Medium
Details
- Foundation area: 3060
- Parcel number: 1011723320013
- Zoning description: Residential-Single Family
Construction
Type & style
- Home type: SingleFamily
- Property subtype: Single Family Residence
Materials
- Roof: Shake,Age 8 Years or Less
Condition
- New construction: No
- Year built: 1988
Utilities & green energy
- Gas: Natural Gas
- Sewer: Septic System Compliant - Yes
- Water: Well
Community & HOA
HOA
- Has HOA: Yes
- Services included: Shared Amenities
- HOA fee: $3,700 annually
- HOA name: Self Managed - Brian O'Connell
- HOA phone: 952-221-3153
Location
- Region: Wayzata
Financial & listing details
- Price per square foot: $286/sqft
- Tax assessed value: $1,499,600
- Annual tax amount: $15,816
- Date on market: 3/5/2026
- Cumulative days on market: 97 days
Price history
| Date | Event | Price |
|---|---|---|
| 3/10/2026 | Sold | $1,750,000-2.7%$286/sqft |
Source:  NorthstarMLS as distributed by MLS GRID #6784994 Report a problem NorthstarMLS as distributed by MLS GRID #6784994 Report a problem | ||
| 3/5/2026 | Pending sale | $1,799,000$294/sqft |
Source: NorthstarMLS as distributed by MLS GRID #6784994 Report a problem | ||
| 3/5/2026 | Listed for sale | $1,799,000$294/sqft |
Source: NorthstarMLS as distributed by MLS GRID #6784994 Report a problem | ||
| 2/2/2026 | Listing removed | $1,799,000$294/sqft |
Source: NorthstarMLS as distributed by MLS GRID #6784994 Report a problem | ||
| 1/8/2026 | Listed for sale | $1,799,000$294/sqft |
Source: NorthstarMLS as distributed by MLS GRID #6784994 Report a problem | ||
| 11/20/2025 | Listing removed | $1,799,000$294/sqft |
Source: NorthstarMLS as distributed by MLS GRID #6784994 Report a problem | ||
| 9/9/2025 | Listed for sale | $1,799,000+64.1%$294/sqft |
Source: NorthstarMLS as distributed by MLS GRID #6784994 Report a problem | ||
| 6/23/2015 | Sold | $1,096,000-13%$179/sqft |
Source: NorthstarMLS as distributed by MLS GRID #4590862 Report a problem | ||
| 5/17/2015 | Pending sale | $1,260,000$206/sqft |
Source: Coldwell Banker Burnet - Wayzata #4590862 Report a problem | ||
| 1/23/2015 | Listed for sale | $1,260,000-21%$206/sqft |
Source: Coldwell Banker Burnet - Wayzata #4590862 Report a problem | ||
| 10/27/2008 | Listing removed | $1,595,000$261/sqft |
Source: Owner Report a problem | ||
| 6/18/2008 | Listed for sale | $1,595,000+6.7%$261/sqft |
Source: Owner Report a problem | ||
| 6/2/2004 | Sold | $1,495,000-0.3%$244/sqft |
Source: Public Record Report a problem | ||
| 7/18/2003 | Sold | $1,500,000+114.3%$245/sqft |
Source: Public Record Report a problem | ||
| 12/2/1998 | Sold | $700,000+1.4%$114/sqft |
Source: Public Record Report a problem | ||
| 4/20/1994 | Sold | $690,000+7%$113/sqft |
Source: Agent Provided Report a problem | ||
| 9/15/1993 | Sold | $645,000$105/sqft |
Source: Agent Provided Report a problem | ||
Public tax history
| Year | Property taxes | Tax assessment |
|---|---|---|
| 2025 | $15,816 +6% | $1,499,600 +5.9% |
| 2024 | $14,918 +8.1% | $1,416,700 +2% |
| 2023 | $13,795 +4% | $1,389,300 +9.5% |
| 2022 | $13,260 +0.9% | $1,269,000 +14.8% |
| 2021 | $13,136 -3.2% | $1,105,000 +0.6% |
| 2020 | $13,571 +3.3% | $1,098,000 +1.1% |
| 2019 | $13,136 -3.2% | $1,086,000 +1.2% |
| 2018 | $13,571 -2.1% | $1,073,000 -2.1% |
| 2017 | $13,867 -3.6% | $1,096,000 -3.4% |
| 2016 | $14,383 -3.7% | $1,135,000 +2.4% |
| 2015 | $14,939 +2.8% | $1,108,000 +8.3% |
| 2014 | $14,539 +5.2% | $1,023,000 -4.1% |
| 2013 | $13,821 +1.8% | $1,067,000 -3.8% |
| 2012 | $13,578 +1.6% | $1,109,000 -4.1% |
| 2011 | $13,363 -7.6% | $1,157,000 -13.8% |
| 2010 | $14,456 -1.2% | $1,343,000 -2.9% |
| 2009 | $14,625 +11.8% | $1,383,000 +6.1% |
| 2006 | $13,082 +8.4% | $1,304,000 +11.7% |
| 2005 | $12,072 +6.7% | $1,167,400 +15% |
| 2004 | $11,316 +4.3% | $1,015,200 +12% |
| 2002 | $10,847 -40.6% | $906,500 |
| 2001 | $18,276 | -- |
Find assessor info on the county website
Neighborhood: 55391
Nearby homes
- $3,214,8006 bd1 ba9.2k sqft1270 French Creek Dr, Wayzata, MN 55391Off Market
- $2,226,0004 bd7 ba9.9k sqft1209 French Creek Dr, Wayzata, MN 55391Off Market
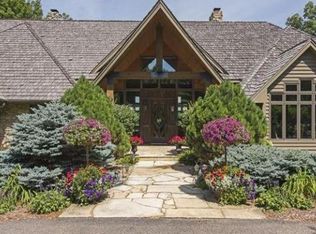
- $1,665,5004 bd5 ba5.4k sqft1260 French Creek Dr, Wayzata, MN 55391Off Market
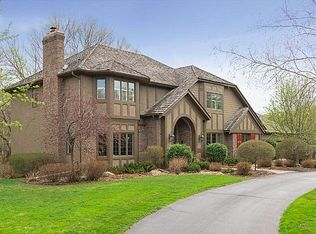
- $3,109,9004 bd5 ba6.2k sqft2280 French Creek Cir, Wayzata, MN 55391Off Market
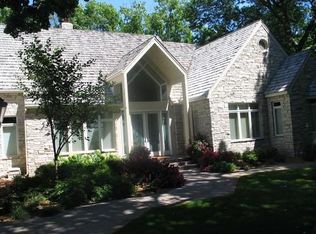
- $1,600,0006 bd4 ba6.5k sqft2255 French Creek Cir, Wayzata, MN 55391Sold
- $2,644,3005 bd6 ba12k sqft1205 French Creek Dr, Wayzata, MN 55391Off Market
- $2,016,6005 bd7 ba7.1k sqft1290 French Creek Dr, Wayzata, MN 55391Off Market
- $2,398,9005 bd5 ba7.6k sqft1300 French Creek Dr, Wayzata, MN 55391Off Market
Nearby schools
GreatSchools rating
- 8/10Orono Intermediate Elementary SchoolGrades: 3-5Distance: 2.5 mi
- 9/10Orono Middle SchoolGrades: 6-8Distance: 2.8 mi
- 10/10Orono Senior High SchoolGrades: 9-12Distance: 2.8 mi
Get a cash offer in 3 minutes
Find out how much your home could sell for in as little as 3 minutes with a no-obligation cash offer.
Estimated market value
$1,776,900
Get a cash offer in 3 minutes
Find out how much your home could sell for in as little as 3 minutes with a no-obligation cash offer.
Estimated market value
$1,776,900
- Minnesota
- Hennepin County
- Orono
- 55391
- 1250 French Creek Dr
Nearby cities
Nearby zip codes
Other Orono Topics
