Skip main navigation
Sold for $1,168,000
  • $1,168,000

    1250 GCR 8, Fraser, CO 80442

    4beds
    3,099sqft
    Townhouse
    Built in 1997
    7,840 Square Feet Lot
    $1,105,600 Zestimate®
    $377/sqft
    $4,217 Estimated rent

    Home value

    $1,105,600

    $1.01M - $1.22M

    $4,217/mo

    Zestimate® history
    Loading
    Loading...

    Owner options

    List your home for rent

    $4,217/mo

    Rent Zestimate®

    Find your next renter with Zillow Rental Manager. Plus, with online applications, you can quickly screen prospective tenants – for free.

    Learn more

    $4,217/mo

    Rent Zestimate®

    Refinance and save

    $5,646/mo

    Est. payment

    Refinancing to a lower rate could help reduce your monthly payments and save thousands over the life of the loan.

    See today's rates

    $5,646/mo

    Est. payment

    Explore your selling options

    Work with a Zillow partner agent

    Leverage their expertise and Zillow's premium Showcase listings to get your home seen by more buyers.

    Get started

    List with your own agent

    Get your home in front of millions of buyers by listing it on Zillow.

    Learn how to do it

    Sell it yourself

    Take full control of how buyers see your home on Zillow by listing For Sale by Owner (FSBO).

    List your home

    What's special

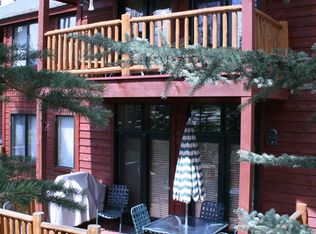
    Watch video! Fantastic 4-bedroom duplex with a new deck and an actual back yard with mtn and nature views! Solid construction and thoughtful layout - feels like a single family home! Open floor plan with wide living room, vaulted ceilings, hardwood floors, gas fireplace, custom shelving, and abundant natural light. Bright kitchen with custom cabinets, gas range, new hot water dispenser and silestone (quartz) counters and dining area. Main floor bedroom suite with 5-piece bathroom and walk-in closet. Mud room with washer/dryer that connects to garage with workshop, featuring new shelving, new flooring and EV charger. New boiler with tankless water heater. New light fixtures and door hardware. Roof was replaced in 2018, and there's a new concrete apron and sidewalk. Low HOA Dues!

    Zillow last checked:

    Listing updated:

    Listed by:

    Stacy Strayer 970-531-2074 stacyfawnstrayer@gmail.com,

    Keller Williams Advantage Realty LLC,

    James Silk,

    Keller Williams Advantage Realty LLC

    Bought with:

    Tim Walker, 100066754

    Five Four Real Estate, LLC

    Source: REcolorado as distributed by MLS GRID,MLS#: 8808982MLS Logo

    Facts & features

    Interior

    Bedrooms & bathrooms
    • Bedrooms: 4
    • Bathrooms: 4
    • Full bathrooms: 3
    • 1/2 bathrooms: 1
    • Main level bathrooms: 2
    • Main level bedrooms: 1
    Primary bedroom
    • Level: Main
    Bedroom
    • Level: Upper
    Bedroom
    • Level: Upper
    Bedroom
    • Level: Upper
    Primary bathroom
    • Level: Main
    Bathroom
    • Level: Main
    Bathroom
    • Level: Upper
    Bathroom
    • Level: Upper
    Great room
    • Level: Main
    Kitchen
    • Level: Main
    Laundry
    • Level: Main
    Loft
    • Level: Upper
    Heating
    • Baseboard, Natural Gas
    Cooling
    • None
    Appliances
    • Included: Dishwasher, Disposal, Dryer, Freezer, Gas Water Heater, Microwave, Oven, Range, Range Hood, Refrigerator, Tankless Water Heater, Warming Drawer, Washer
    • Laundry: In Unit
    Features
    • Ceiling Fan(s), Five Piece Bath, High Ceilings, High Speed Internet, Open Floorplan, Pantry, Primary Suite, Quartz Counters, Smoke Free, Walk-In Closet(s)
    • Flooring: Carpet, Tile, Wood
    • Has basement: No
    • Has fireplace: Yes
    • Fireplace features: Gas
    • Furnished: Yes
    • Common walls with other units/homes: 1 Common Wall
    Interior area
    • Total structure area: 3,099
    • Total interior livable area: 3,099 sqft
    • Finished area above ground: 2,369

    Property

    Parking
    • Total spaces: 4
    • Parking features: Concrete, Dry Walled, Electric Vehicle Charging Station(s), Exterior Access Door, Floor Coating, Insulated Garage, Lighted, Tandem
    • Attached garage spaces: 2
    • Details: Off Street Spaces: 2
    Features
    • Levels: Two
    • Stories: 2
    • Patio & porch: Deck
    • Exterior features: Fire Pit, Rain Gutters
    • Fencing: None
    • Has view: Yes
    • View description: Mountain(s)
    Lot
    • Size: 7,840 Square Feet
    • Features: Mountainous
    Details
    • Parcel number: R040786
    • Special conditions: Standard

    Construction

    Type & style
    • Home type: Townhouse
    • Architectural style: Mountain Contemporary
    • Property subtype: Townhouse
    • Attached to another structure: Yes
    Materials
    • Frame
    Condition
    • Year built: 1997

    Utilities & green energy

    • Electric: 220 Volts, 220 Volts in Garage
    • Sewer: Public Sewer
    • Water: Public
    • Utilities for property: Cable Available, Electricity Connected, Internet Access (Wired), Natural Gas Connected

    Community & HOA

    Community
    • Subdivision: Mountain Homes At The Reserve
    HOA
    • Has HOA: Yes
    • Services included: Reserve Fund, Insurance, Maintenance Grounds, Maintenance Structure, Snow Removal
    • HOA fee: $367 monthly
    • HOA name: Mountain Homes at the Reserve
    • HOA phone: 720-662-2291
    Location
    • Region: Parshall

    Financial & listing details

    • Price per square foot: $377/sqft
    • Annual tax amount: $4,617
    • Date on market: 9/1/2024
    • Listing terms: 1031 Exchange,Cash,Conventional
    • Exclusions: Two Wood Backed Barstools; Select Small Kitchen Appliances; Select Kitchenware/Pots/Pans, All Books And Decor On Shelving In The Living Room; All Contents Of Closets, And All Tools/ Contents Of The Garage.
    • Ownership: Individual
    • Electric utility on property: Yes
    • Road surface type: Paved

    Price history

    DateEventPrice
    2/7/2025Sold$1,168,000-1.4%$377/sqft
    Source: REcolorado as distributed by MLS GRID #8808982 Report a problem
    1/9/2025Pending sale$1,184,900$382/sqft
    Source: REcolorado as distributed by MLS GRID #8808982 Report a problem
    12/13/2024Price change$1,184,900-1.2%$382/sqft
    Source: REcolorado as distributed by MLS GRID #8808982 Report a problem
    11/21/2024Price change$1,199,000-0.8%$387/sqft
    Source: REcolorado as distributed by MLS GRID #8808982 Report a problem
    9/2/2024Listed for sale$1,209,000$390/sqft
    Source: REcolorado as distributed by MLS GRID #8808982 Report a problem

    Public tax history

    Tax history is unavailable.

    Neighborhood: 80468

    Nearby schools

    GreatSchools rating
    Schools provided by the listing agent
    • Elementary: Granby
    • Middle: East Grand
    • High: Middle Park
    • District: East Grand 2

    Source: REcolorado as distributed by MLS GRID. This data may not be complete. We recommend contacting the local school district to confirm school assignments for this home.

    Get pre-qualified for a loan
    At Zillow Home Loans, we can pre-qualify you in as little as 5 minutes with no impact to your credit score.

    An equal housing lender. NMLS #10287.