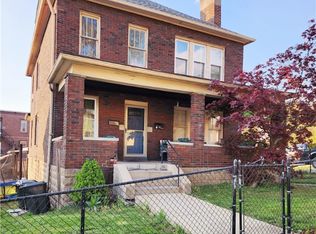
Brighton Heights is a neighborhood located northwest of the City of Pittsburgh. It offers a suburban feel within the City limits. The area is close to the new, mixed use development known as The Esplanade located along the Ohio River. The Esplanade will provide for additional outdoor recreation and employment opportunities to the immediate area. The front elevation of 120 Goe Avenue showcases the classic, architectural style and quality from years ago. Exterior maintenance is minimal - the brick has been repointed. Rhino Shield has been installed on the siding to reduce painting . No need for on-street parking since this property has a long, concrete driveway that leads to the 2-car detached garage and the 1-car attached garage. The walk out basement door from the recreation room is near the garages for easy access. Bring the outdoors in with the 10' X 18', 3 season sunporch. This classic, traditional, single family home offers multi-generational use potential. The large rooms provide for flexible furniture placement. Bedrooms are on the second floor in addition to the 2 additional bedrooms on the third floor (third floor is not heated or cooled). An incredible second bathroom was added in August, 2026. The HVAC system (furnace and a/c) was replaced in August, 2025. The water service line was replaced in January, 2025 by the Pittsburgh Water and Sewer Authority.
Under contract
Price cut: $15.1K (10/5)
$259,900
1250 Goe Ave, Pittsburgh, PA 15212
3beds
2,150sqft
Single Family Residence
Built in 1924
5,066 Square Feet Lot
$258,200 Zestimate®
$121/sqft
$-- HOA
What's special
Brick has been repointed
- 36 days
- 636
- 34
Zillow last checked:
Listing updated:
Listed by:
Jeffrey Behr 724-933-1980,
ACHIEVE REALTY, INC. 724-933-1980
Source: WPMLS,MLS#: 1772418 Originating MLS: West Penn Multi-List
Originating MLS: West Penn Multi-ListFacts & features
Interior
Bedrooms & bathrooms
- Bedrooms: 3
- Bathrooms: 2
- Full bathrooms: 2
Primary bedroom
- Level: Upper
- Dimensions: 13X20
Bedroom 2
- Level: Upper
- Dimensions: 10X14
Bedroom 3
- Level: Upper
- Dimensions: 11X15
Bedroom 4
- Level: Upper
- Dimensions: 10X13
Bedroom 5
- Level: Upper
- Dimensions: 11X13
Other
- Level: Main
- Dimensions: 10X18
Bonus room
- Level: Main
- Dimensions: 9X12
Den
- Level: Main
- Dimensions: 10X11
Game room
- Level: Lower
- Dimensions: 12X30
Kitchen
- Level: Main
- Dimensions: 10X13
Living room
- Level: Main
- Dimensions: 13X18
Heating
- Forced Air, Gas
Cooling
- Central Air
Appliances
- Included: Some Gas Appliances, Refrigerator, Stove
Features
- Flooring: Carpet
- Basement: Finished,Walk-Out Access
Interior area
- Total structure area: 2,150
- Total interior livable area: 2,150 sqft
Property
Parking
- Total spaces: 3
- Parking features: Attached, Detached, Garage, Garage Door Opener
- Has attached garage: Yes
Features
- Levels: Two
- Stories: 2
Lot
- Size: 5,066 Square Feet
- Dimensions: 0.1163
Details
- Parcel number: 0114M00302000000
Construction
Type & style
- Home type: SingleFamily
- Architectural style: Two Story
- Property subtype: Single Family Residence
Materials
- Brick
- Roof: Asphalt
Condition
- Resale
- Year built: 1924
Utilities & green energy
- Sewer: Public Sewer
- Water: Public
Community & HOA
Location
- Region: Pittsburgh
Financial & listing details
- Price per square foot: $121/sqft
- Tax assessed value: $107,000
- Annual tax amount: $2,345
- Date on market: 9/2/2026
Estimated market value
$258,200
$245,000 - $271,000
$1,701/mo
Price history
| Date | Event | Price |
|---|---|---|
| 10/6/2026 | Pending sale | $259,900$121/sqft |
Source:  WPMLS #1772418 Report a problem WPMLS #1772418 Report a problem | ||
| 10/5/2026 | Price change | $259,900-5.5%$121/sqft |
Source: WPMLS #1772418 Report a problem | ||
| 9/14/2026 | Price change | $275,000-3.5%$128/sqft |
Source: WPMLS #1772418 Report a problem | ||
| 9/2/2026 | Listed for sale | $285,000$133/sqft |
Source: WPMLS #1772418 Report a problem | ||
Public tax history
| Year | Property taxes | Tax assessment |
|---|---|---|
| 2025 | $2,190 +6.8% | $89,000 |
| 2024 | $2,051 +387.1% | $89,000 |
| 2023 | $421 | $89,000 |
| 2022 | $421 | $89,000 |
| 2021 | $421 +2% | $89,000 |
| 2020 | $413 -2% | $89,000 |
| 2019 | $421 -79.1% | $89,000 |
| 2018 | $2,014 | $89,000 |
| 2017 | $2,014 +378.4% | $89,000 |
| 2016 | $421 -78.6% | $89,000 |
| 2015 | $1,970 +774.9% | $89,000 |
| 2014 | $225 | $89,000 -24.3% |
| 2013 | -- | $117,600 +145% |
| 2012 | -- | $48,000 |
| 2011 | -- | $48,000 |
| 2010 | -- | $48,000 |
| 2009 | -- | $48,000 |
| 2008 | -- | $48,000 |
| 2007 | -- | $48,000 |
| 2006 | -- | $48,000 |
| 2005 | -- | $48,000 |
| 2004 | -- | $48,000 -23.8% |
| 2003 | -- | $63,000 |
| 2002 | -- | $63,000 |
Find assessor info on the county website
Monthly payment
Est. payment
Payment breakdown
Explore the cost of this home by adjusting the details. Changes won't be saved.Climate risks
Neighborhood: Brighton Heights
Similar homes
- $284,9993 bd1 ba1.3k sqft3915 Kleber St, Pittsburgh, PA 15212For Sale
 MLS ID #1755746, Justin Cummings. WPMLS
 - $258,8003 bd3 ba2k sqft119 Woodsdale Rd, Pittsburgh, PA 15237For Sale
 MLS ID #1772852, Andrew Bencsics. WPMLS

 - $258,0003 bd2 ba1.3k sqft5015 Elmwood Dr, Pittsburgh, PA 15227For Sale
 MLS ID #1777946, Jessica Ollio. WPMLS
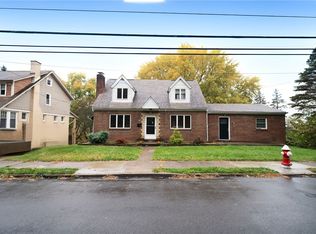
 - $280,0003 bd2 ba2k sqft1253 Lakewood Ave, Pittsburgh, PA 15220For Sale
 MLS ID #1729014, Denise Boes. WPMLS
