Experience refined comfort in “The Sage Hollow”, a beautiful David Weekley home in Creekshaw, offering over 2,900 square feet, 4 bedrooms, 3 bathrooms, and a 2-car garage designed for both everyday living and stylish entertaining.
Step inside to a welcoming layout featuring an enclosed study, perfect for working from home or creating a quiet reading space. The heart of the home is a stunning open-concept kitchen showcasing timeless cabinetry, a sage green island, elegant quartz countertops, and classic subway tile backsplash with crisp white grout. Warm champagne bronze fixtures and pendant lighting add a touch of modern sophistication, while the spacious island and farmhouse-style sink create the perfect gathering place for family and friends.
Just beyond the kitchen, the dining room features a dramatic vaulted ceiling, filling the space with natural light and architectural charm. The open living areas flow seamlessly to the covered patio, making indoor-outdoor entertaining effortless.
The Owner’s Retreat offers a peaceful escape with spa-inspired finishes and a beautifully designed bath. Upstairs, a versatile retreat space provides the perfect spot for a media room, game area, or second living space. Throughout the home, light wood flooring, soft neutral tones, and warm brass accents create a fresh, inviting atmosphere that blends modern style with timeless design.
Nestled in the thoughtfully planned community of Creekshaw in Royse City, residents enjoy scenic trails, parks, a resort-style pool, and a strong sense of community, all with convenient access to nearby shopping and dining. Built by David Weekley Homes, known for award-winning design and quality craftsmanship, “The Sage Hollow” offers not just a beautiful home, but a lifestyle centered around comfort, connection, and lasting value.
Pending
$442,230
1250 Harrison Hollow Ln, Royse City, TX 75189
4beds
2,932sqft
Single Family Residence
Built in 2026
4,791 Square Feet Lot
$400,500 Zestimate®
$151/sqft
$48/mo HOA
What's special
Timeless cabinetryLight wood flooringEnclosed studyNatural lightSage green islandCovered patioElegant quartz countertops
- 119 days |
- 9 |
- 1 |
Likely to sell faster than
Zillow last checked:
Listing updated:
Listed by:
Jimmy Rado 0221720 877-933-5539,
David M. Weekley 877-933-5539
Source: NTREIS,MLS#: 21244672
Facts & features
Interior
Bedrooms & bathrooms
- Bedrooms: 4
- Bathrooms: 3
- Full bathrooms: 3
Primary bedroom
- Level: First
- Dimensions: 15 x 18
Bedroom
- Level: First
- Dimensions: 11 x 11
Bedroom
- Level: Second
- Dimensions: 13 x 12
Bedroom
- Level: Second
- Dimensions: 10 x 13
Primary bathroom
- Features: Dual Sinks, Solid Surface Counters
- Level: First
- Dimensions: 9 x 12
Dining room
- Level: First
- Dimensions: 15 x 19
Game room
- Level: Second
- Dimensions: 13 x 19
Kitchen
- Features: Granite Counters, Kitchen Island
- Level: First
- Dimensions: 13 x 17
Living room
- Level: First
- Dimensions: 13 x 16
Office
- Level: First
- Dimensions: 12 x 13
Utility room
- Level: First
- Dimensions: 6 x 8
Heating
- Central, Natural Gas
Cooling
- Central Air, Ceiling Fan(s), Electric
Appliances
- Included: Dishwasher, Electric Oven, Gas Cooktop, Disposal, Tankless Water Heater
Features
- Cable TV, Air Filtration
- Flooring: Carpet, Ceramic Tile, Laminate
- Has basement: No
- Has fireplace: No
Interior area
- Total interior livable area: 2,932 sqft
Video & virtual tour
Property
Parking
- Total spaces: 2
- Parking features: Direct Access, Garage Faces Front, Garage, Garage Door Opener
- Attached garage spaces: 2
Features
- Levels: Two
- Stories: 2
- Patio & porch: Covered
- Exterior features: Rain Gutters
- Pool features: None
- Fencing: Wood
Lot
- Size: 4,791 Square Feet
- Dimensions: 40' x 120'
- Features: Landscaped, Subdivision, Sprinkler System, Few Trees
Details
- Parcel number: 000000335544
- Other equipment: Air Purifier
Construction
Type & style
- Home type: SingleFamily
- Architectural style: Traditional,Detached
- Property subtype: Single Family Residence
Materials
- Brick
- Foundation: Slab
- Roof: Composition
Condition
- New construction: Yes
- Year built: 2026
Utilities & green energy
- Sewer: Public Sewer
- Water: Public
- Utilities for property: Sewer Available, Water Available, Cable Available
Green energy
- Energy efficient items: Appliances, HVAC, Rain/Freeze Sensors, Thermostat, Water Heater, Windows
- Indoor air quality: Filtration
- Water conservation: Low-Flow Fixtures, Water-Smart Landscaping
Community & HOA
Community
- Security: Prewired, Carbon Monoxide Detector(s), Fire Alarm, Smoke Detector(s)
- Subdivision: Creekshaw
HOA
- Has HOA: Yes
- Services included: All Facilities, Association Management, Maintenance Structure
- HOA fee: $575 annually
- HOA name: HOA
- HOA phone: 999-999-9999
Location
- Region: Royse City
Financial & listing details
- Price per square foot: $151/sqft
- Date on market: 4/20/2026
- Cumulative days on market: 119 days
- Listing terms: Cash,Conventional,FHA,VA Loan
Estimated market value
$400,500
$372,000 - $429,000
$3,151/mo
Price history
| Date | Event | Price |
|---|---|---|
| 4/30/2026 | Pending sale | $442,230$151/sqft |
Source: NTREIS #21244672 Report a problem | ||
| 4/17/2026 | Listed for sale | $442,230$151/sqft |
Source:  David Weekley Homes Report a problem David Weekley Homes Report a problem | ||
Public tax history
Tax history is unavailable.
Monthly payment
Est. payment
Payment breakdown
Explore the cost of this home by adjusting the details. Changes won't be saved.Climate risks
Neighborhood: 75189
Nearby schools
GreatSchools rating
- 6/10W R (Bill) Fort Elementary SchoolGrades: PK-5Distance: 0.2 mi
- 4/10Royse City Middle SchoolGrades: 6-8Distance: 1.4 mi
- 5/10Royse City High SchoolGrades: 9-12Distance: 0.8 mi
Schools provided by the listing agent
- Elementary: Fort
- Middle: Ouida Baley
- High: Royse City
- District: Royse City ISD
Source: NTREIS. This data may not be complete. We recommend contacting the local school district to confirm school assignments for this home.
- $356,1003 bd2 ba1.9k sqft2305 Clearwater Way, Royse City, TX 75189Off Market
- $--4 bd3 ba2.4k sqft2351 Clearwater Way, Royse City, TX 75189Sold
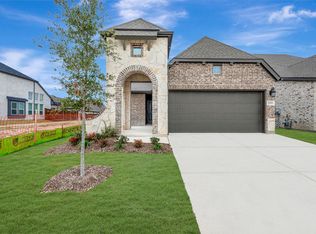
- from $327,9903 bd2 ba1.6k sqftPlan Corby Plan, Creekshaw, Royse City, TX 75189New Construction

- from $391,9903 bd3 ba2.3k sqftPlan Everett Plan, Creekshaw, Royse City, TX 75189New Construction
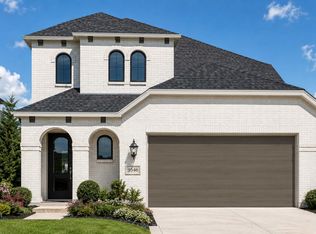
- from $344,9904 bd2 ba1.9k sqftPlan Preston Plan, Creekshaw, Royse City, TX 75189New Construction
- from $326,9903 bd2 ba1.5k sqftPlan Carlton Plan, Creekshaw, Royse City, TX 75189New Construction
- $315,0004 bd3 ba2.4k sqft1215 Harrison Hollow Ln, Royse City, TX 75189Off Market
- from $341,9903 bd2 ba1.8k sqftPlan Bristol Plan, Creekshaw, Royse City, TX 75189New Construction
A local agent can set up tours, give advice and negotiate with sellers.
Similar homes
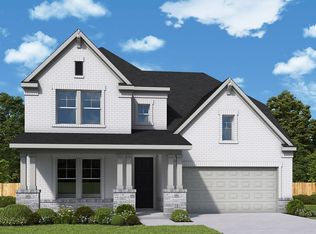
- $456,9904 bd4 ba3k sqft3235 Wind Knot Way, Royse City, TX 75189New Construction
 NTREIS
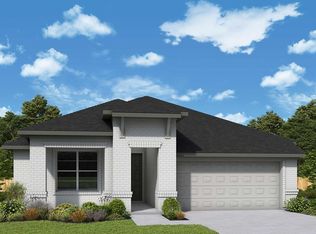
 - $414,9904 bd3 ba2.4k sqft3243 Wind Knot Way, Royse City, TX 75189New Construction
 NTREIS
 - $433,9904 bd4 ba2.6k sqft4343 Shaw Spring Dr, Royse City, TX 75189New Construction
 NTREIS
 - $411,9904 bd4 ba2.6k sqft2331 Clearwater Way, Royse City, TX 75189New Construction
 NTREIS
 - $409,9903 bd2 ba2.3k sqft3215 Wind Knot Way, Royse City, TX 75189New ConstructionNTREIS
- $417,9903 bd2 ba2.3k sqft3274 Wind Knot Way, Royse City, TX 75189New ConstructionNTREIS
- $416,9903 bd2 ba2.2k sqft4007 Yellowstone Rd, Royse City, TX 75189New ConstructionNTREIS
- $428,6404 bd3 ba2.6k sqft1004 Pitchfork Rd, Royse City, TX 75189New ConstructionMLS ID #21309394, Kim Reasor. NTREIS
- $389,9903 bd2 ba2k sqft4036 Yellowstone Rd, Royse City, TX 75189New ConstructionNTREIS
- from $454,9904 bd3 ba2.6k sqftSPIRIT Plan, Clearview Ranch, Royse City, TX 75189New ConstructionDR Horton
- $421,2044 bd3 ba2.3k sqft3212 Larry Lott Blvd, Royse City, TX 75189New ConstructionNTREIS
- $352,9903 bd2 ba1.8k sqft2321 Clearwater Way, Royse City, TX 75189New ConstructionNTREIS
- $361,5804 bd3 ba2.5k sqft1335 Taggart St, Royse City, TX 75189New ConstructionNTREIS
- $343,9903 bd2 ba1.6k sqft5036 Strait Way, Royse City, TX 75189New ConstructionNTREIS
- from $492,9905 bd4 ba3.2k sqftSIERRA Plan, Clearview Ranch, Royse City, TX 75189New ConstructionDR Horton
- $313,5704 bd2 ba2.1k sqft1208 Moon Ranch Rd, Royse City, TX 75189New ConstructionImagination Homes
- from $459,4904 bd3 ba2.9k sqftBastrop Plan, Woodcreek, Fate, TX 75087New ConstructionDR Horton
- $524,9904 bd4 ba2.4k sqft1359 Potenza Dr, Fate, TX 75087New ConstructionMLS ID #21338750, Jimmy Rado. NTREIS
- from $474,9004 bd3 ba2.5k sqft2527W Plan, Devonshire Reserve 45', Forney, TX 75126New ConstructionPerry Homes
- $549,9904 bd3 ba2.9k sqft1511 Lazio Way, Fate, TX 75087New ConstructionNTREIS
