Step into the turn-key transformation you've been waiting for. Every inch of this complete remodel has been thoughtfully designed with sophisticated finishes and modern luxury in mind. At the heart of the home, the chef-inspired kitchen features custom cabinetry, a farmhouse sink, granite countertops, and a premium stainless steel appliance package. The oversized island with breakfast bar seating, a dedicated coffee station with a beverage fridge is the ultimate set-up for cooking and gathering. The open-concept layout flows seamlessly into a sun-drenched living and dining area, while the inviting family room is anchored by a cozy fireplace, custom built-ins and speakers. Convenience is key with a dedicated laundry room featuring a sink, ample cabinetry, and folding space. Upstairs, the primary suite serves as a private retreat, boasting a large walk-in custom built closet and a spa-like ensuite bath with a quartz double vanity, makeup station, and private tiled glass shower. Three additional generously sized bedrooms and an updated hall bath featuring a double stone vanity ensure plenty of space for everyone. Custom built-in closets in every room and gleaming hardwood floors throughout the home. The fully finished basement adds another layer of living. A versatile space offering a recreation room and media lounge with a built-in entertainment center, counter bar with seating and a painted loft-style ceiling with luxury vinyl flooring for a modern setting. A separate, designated home office with a built-in desk and a full bath completes this level. Outside, the expansive, fenced-in backyard with large paver patio and dedicated basketball court are ready for summer entertaining. Attached two-car garage equipped with an EV charger. The location is truly unbeatable, placing you moments away from local parks, community pools, and the premier shopping and dining of downtown Deerfield. Award-winning schools, including Wilmot Elementary, Caruso Middle School, and Deerfield High School. This move-in ready home is waiting for its next owners!
Closed
$951,000
1250 Hazel Ave, Deerfield, IL 60015
4beds
2,434sqft
Single Family Residence
Built in 1978
8,973 Square Feet Lot
$951,500 Zestimate®
$391/sqft
$4,087 Estimated rent
Home value
$951,500
$866,000 - $1.04M
$4,087/mo
Zestimate® history
Owner options
List your home for rent
$4,087/mo
Rent Zestimate®
Find your next renter with Zillow Rental Manager. Plus, with online applications, you can quickly screen prospective tenants – for free.
$4,087/mo
Rent Zestimate®
Refinance and save
$7,459/mo
Est. payment
Refinancing to a lower rate could help reduce your monthly payments and save thousands over the life of the loan.
$7,459/mo
Est. payment
Explore your selling options
Work with a Zillow partner agent
Leverage their expertise and Zillow's premium Showcase listings to get your home seen by more buyers.
Get startedList with your own agent
Get your home in front of millions of buyers by listing it on Zillow.
Learn how to do itSell it yourself
Take full control of how buyers see your home on Zillow by listing For Sale by Owner (FSBO).
List your homeWhat's special
Cozy fireplaceFarmhouse sinkSophisticated finishesDedicated basketball courtFully finished basementModern luxuryCounter bar with seating
Zillow last checked:
Listing updated:
Listed by:
Marla Fox 847-379-5898,
Compass
Bought with:
Judy Greenberg
Compass
Source: MRED as distributed by MLS GRID,MLS#: 12711102
Facts & features
Interior
Bedrooms & bathrooms
- Bedrooms: 4
- Bathrooms: 4
- Full bathrooms: 3
- 1/2 bathrooms: 1
Rooms
- Room types: Office, Recreation Room, Walk In Closet, Foyer, Media Room
Primary bedroom
- Features: Flooring (Hardwood), Window Treatments (Blinds), Bathroom (Full)
- Level: Second
- Area: 210 Square Feet
- Dimensions: 14X15
Bedroom 2
- Features: Flooring (Hardwood), Window Treatments (Blinds)
- Level: Second
- Area: 154 Square Feet
- Dimensions: 14X11
Bedroom 3
- Features: Flooring (Hardwood), Window Treatments (Blinds)
- Level: Second
- Area: 132 Square Feet
- Dimensions: 11X12
Bedroom 4
- Features: Flooring (Hardwood), Window Treatments (Blinds)
- Level: Second
- Area: 120 Square Feet
- Dimensions: 10X12
Dining room
- Features: Flooring (Hardwood)
- Level: Main
- Area: 192 Square Feet
- Dimensions: 16X12
Family room
- Features: Flooring (Hardwood), Window Treatments (Blinds)
- Level: Main
- Area: 299 Square Feet
- Dimensions: 13X23
Foyer
- Features: Flooring (Hardwood)
- Level: Main
- Area: 242 Square Feet
- Dimensions: 11X22
Kitchen
- Features: Kitchen (Eating Area-Breakfast Bar, Island, Pantry-Butler, Granite Counters, Updated Kitchen), Flooring (Hardwood)
- Level: Main
- Area: 220 Square Feet
- Dimensions: 20X11
Laundry
- Features: Flooring (Ceramic Tile)
- Level: Main
- Area: 72 Square Feet
- Dimensions: 9X8
Living room
- Features: Flooring (Hardwood), Window Treatments (Blinds)
- Level: Main
- Area: 252 Square Feet
- Dimensions: 18X14
Media room
- Features: Flooring (Luxury Vinyl)
- Level: Basement
- Area: 319 Square Feet
- Dimensions: 29X11
Office
- Features: Flooring (Luxury Vinyl)
- Level: Basement
- Area: 130 Square Feet
- Dimensions: 13X10
Recreation room
- Features: Flooring (Luxury Vinyl)
- Level: Basement
- Area: 319 Square Feet
- Dimensions: 29X11
Walk in closet
- Features: Flooring (Hardwood)
- Level: Second
- Area: 48 Square Feet
- Dimensions: 6X8
Heating
- Natural Gas, Forced Air
Cooling
- Central Air
Appliances
- Included: Double Oven, Microwave, Dishwasher, Refrigerator, Bar Fridge, Washer, Dryer, Disposal, Stainless Steel Appliance(s), Wine Refrigerator, Cooktop, Oven, Range Hood
- Laundry: Main Level, Sink
Features
- Built-in Features, Walk-In Closet(s)
- Flooring: Hardwood
- Basement: Finished,Full
- Number of fireplaces: 1
- Fireplace features: Family Room
Interior area
- Total structure area: 0
- Total interior livable area: 2,434 sqft
Property
Parking
- Total spaces: 2
- Parking features: Asphalt, Garage Door Opener, Electric Vehicle Charging Station(s), Yes, Garage Owned, Attached, Garage
- Attached garage spaces: 2
- Has uncovered spaces: Yes
Accessibility
- Accessibility features: No Disability Access
Features
- Stories: 2
- Patio & porch: Patio
- Fencing: Fenced
Lot
- Size: 8,973 Square Feet
- Dimensions: 68 x 132
Details
- Parcel number: 16293090360000
- Special conditions: List Broker Must Accompany
- Other equipment: Sump Pump
Construction
Type & style
- Home type: SingleFamily
- Architectural style: Colonial
- Property subtype: Single Family Residence
Materials
- Brick
- Roof: Asphalt
Condition
- New construction: No
- Year built: 1978
- Major remodel year: 2020
Utilities & green energy
- Electric: Circuit Breakers
- Sewer: Public Sewer
- Water: Lake Michigan
Community & HOA
Community
- Features: Park, Pool, Tennis Court(s), Curbs, Sidewalks, Street Paved
HOA
- Services included: None
Location
- Region: Deerfield
Financial & listing details
- Price per square foot: $391/sqft
- Tax assessed value: $582,388
- Annual tax amount: $17,882
- Date on market: 7/29/2026
- Listing terms: Conventional
- Ownership: Fee Simple
Price history
| Date | Event | Price |
|---|---|---|
| 9/15/2026 | Sold | $951,000+5.8%$391/sqft |
Source:  MRED as distributed by MLS GRID #12711102 Report a problem | ||
| 8/3/2026 | Contingent | $899,000$369/sqft |
Source: MRED as distributed by MLS GRID #12711102 Report a problem | ||
| 7/29/2026 | Listed for sale | $899,000+53.4%$369/sqft |
Source: MRED as distributed by MLS GRID #12711102 Report a problem | ||
| 8/2/2005 | Sold | $586,000$241/sqft |
Source: Public Record Report a problem | ||
Public tax history
| Year | Property taxes | Tax assessment |
|---|---|---|
| 2024 | $17,164 +2.3% | $203,505 +4.8% |
| 2023 | $16,780 +10.8% | $194,110 +4.2% |
| 2022 | $15,149 +6% | $186,286 +12.3% |
| 2021 | $14,290 +4% | $165,869 +3.5% |
| 2020 | $13,743 +2.3% | $160,256 +0.2% |
| 2019 | $13,429 -6.4% | $159,984 +1.1% |
| 2018 | $14,354 | $158,318 -11.2% |
| 2017 | $14,354 -4.5% | $178,315 -5.2% |
| 2016 | $15,032 +15.7% | $188,008 -1% |
| 2015 | $12,997 +2.9% | $189,958 +29% |
| 2014 | $12,627 +2.5% | $147,303 +0.9% |
| 2012 | $12,321 +2.7% | $146,004 -16.5% |
| 2011 | $11,998 +3.3% | $174,867 +2.9% |
| 2010 | $11,612 +5% | $169,884 -18.3% |
| 2009 | $11,061 -12.5% | $208,045 -2.3% |
| 2008 | $12,639 +7.6% | $212,834 +2.8% |
| 2006 | $11,752 +7.5% | $207,057 |
| 2005 | $10,934 +3.8% | -- |
| 2004 | $10,531 +14.1% | -- |
| 2003 | $9,232 +3% | -- |
| 2002 | $8,963 +6.6% | -- |
| 2001 | $8,406 +3.6% | $125,926 +6.4% |
| 2000 | $8,116 | $118,360 |
Find assessor info on the county website
Neighborhood: 60015
Nearby homes
- $705,5004 bd2 ba2.3k sqft1007 Prairie Ave, Deerfield, IL 60015Off Market
- $838,5004 bd2 ba2.8k sqft1242 Hazel Ave, Deerfield, IL 60015Off Market
- $748,3004 bd2 ba2.4k sqft1017 Prairie Ave, Deerfield, IL 60015Off Market
- $779,2005 bd4 ba2.3k sqft1006 Stratford Rd, Deerfield, IL 60015Off Market
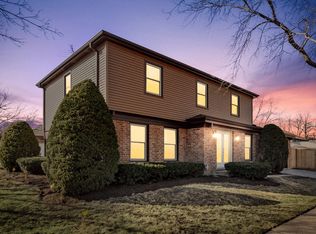
- $832,8005 bd2 ba2.4k sqft1016 Stratford Rd, Deerfield, IL 60015Off Market
- $948,8004 bd3 ba2.4k sqft1023 Prairie Ave, Deerfield, IL 60015Off Market
- $1,109,0005 bd4 ba3.3k sqft1302 Hazel Ave, Deerfield, IL 60015Sold
- $878,8004 bd3 ba2.5k sqft1022 Stratford Rd, Deerfield, IL 60015Off Market
Nearby schools
GreatSchools rating
- 9/10Wilmot Elementary SchoolGrades: K-5Distance: 0.5 mi
- 9/10Charles J Caruso Middle SchoolGrades: 6-8Distance: 0.7 mi
- 10/10Deerfield High SchoolGrades: 9-12Distance: 1.1 mi
Schools provided by the listing agent
- Elementary: Wilmot Elementary School
- Middle: Charles J Caruso Middle School
- High: Deerfield High School
- District: 109
Source: MRED as distributed by MLS GRID. This data may not be complete. We recommend contacting the local school district to confirm school assignments for this home.
Get a cash offer in 3 minutes
Find out how much your home could sell for in as little as 3 minutes with a no-obligation cash offer.
Estimated market value
$951,500
Get a cash offer in 3 minutes
Find out how much your home could sell for in as little as 3 minutes with a no-obligation cash offer.
Estimated market value
$951,500
- Illinois
- Lake County
- Deerfield
- 60015
- 1250 Hazel Ave
