Skip main navigation
For sale
  • $349,900

    1250 Highland Hl, Lowell, MI 49331

    3beds
    2,162sqft
    : 
    $2,418/mo
    Get pre-qualified
    Single Family Residence
    Built in 2010
    4,791 Square Feet Lot
    $345,600 Zestimate®
    $162/sqft
    $100/mo HOA

    What's special

    Open floor planFreshly painted interiorsWarm inviting atmosphereVaulted ceilingsNew hot water heaterNew air conditioning systemBright and spacious feel
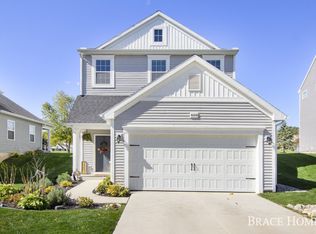
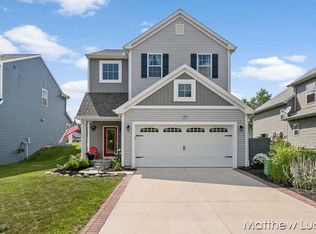
    Welcome to 1250 Highland Hill in Lowell! This beautifully maintained home is located in a great family-friendly neighborhood and offers a warm, inviting atmosphere you'll love coming home to. The sellers have truly loved this home and are only selling due to an exciting employment opportunity in another area. Inside, you'll find vaulted ceilings and open floor plan that create a bright and spacious feel, along with freshly painted interiors ready for you to make your own. Recent updates include a new air conditioning system installed in July 2026 and a new hot water heater in 2026. Enjoy the benefits of the neighborhood association, including a new play structure being added to the common area. The community also features a gazebo and basketball court for outdoor family fun! Association fee includes: Private Drive snow removal, common area lawn care, trash, and common area maintenance.
    14 days
    903
    37

    Likely to sell faster than

    Zillow last checked:

    Listing updated:

    Listed by:

    Mary Jo Pangborn 231-492-5823,

    Summertime Real Estate 231-492-5823

    Source: Greater Lansing AOR,MLS#: 298521MLS Logo

      Facts & features

      Interior

      Bedrooms & bathrooms
      • Bedrooms: 3
      • Bathrooms: 3
      • Full bathrooms: 2
      • 1/2 bathrooms: 1
      Primary bedroom
      • Level: Third
      • Area: 171.68 Square Feet
      • Dimensions: 14.8 x 11.6
      Bedroom 2
      • Level: Third
      • Area: 101.76 Square Feet
      • Dimensions: 9.6 x 10.6
      Bedroom 3
      • Level: Third
      • Area: 127.6 Square Feet
      • Dimensions: 11.6 x 11
      Dining room
      • Description: combo
      • Level: Second
      • Area: 165 Square Feet
      • Dimensions: 11 x 15
      Family room
      • Level: Basement
      • Area: 240 Square Feet
      • Dimensions: 10 x 24
      Kitchen
      • Description: combo
      • Level: Second
      • Area: 330 Square Feet
      • Dimensions: 22 x 15
      Living room
      • Description: combo
      • Level: Second
      • Area: 165 Square Feet
      • Dimensions: 11 x 15
      Heating
      • Forced Air, Natural Gas
      Cooling
      • Central Air
      Appliances
      • Included: Dishwasher, Electric Range, Oven, Range Hood, Refrigerator, Stainless Steel Appliance(s), Washer, Washer/Dryer, Water Heater
      • Laundry: Laundry Closet, Upper Level
      Features
      • Ceiling Fan(s), Vaulted Ceiling(s)
      • Windows: Screens
      • Basement: Bath/Stubbed,Egress Windows,Finished,Full
      • Has fireplace: No
      • Fireplace features: None
      Interior area
      • Total structure area: 2,162
      • Total interior livable area: 2,162 sqft
      • Finished area above ground: 1,502
      • Finished area below ground: 660

      Property

      Parking
      • Total spaces: 2
      • Parking features: Attached, Driveway, Garage, Garage Door Opener
      • Attached garage spaces: 2
      • Has uncovered spaces: Yes
      Features
      • Levels: Quad-Level
      • Entry location: Highland Hill
      • Patio & porch: Covered, Deck, Porch
      • Fencing: None
      • Has view: Yes
      • View description: Neighborhood, Park/Greenbelt
      Lot
      • Size: 4,791 Square Feet
      • Dimensions: 50 x 100
      • Features: Back Yard, Front Yard
      Details
      • Foundation area: 660
      • Parcel number: 412001178024
      • Zoning description: Zoning

      Construction

      Type & style
      • Home type: SingleFamily
      • Property subtype: Single Family Residence
      Materials
      • Vinyl Siding
      • Foundation: Concrete Perimeter
      • Roof: Shingle
      Condition
      • Year built: 2010

      Utilities & green energy

      • Sewer: Public Sewer
      • Water: Public
      • Utilities for property: Water Connected, Underground Utilities, Sewer Connected, High Speed Internet Connected

      Community & HOA

      Community
      • Features: Park, Playground
      • Subdivision: Highland Hills
      HOA
      • Has HOA: Yes
      • Amenities included: Basketball Court, Playground, Trash
      • Services included: Trash
      • HOA fee: $300 quarterly
      • HOA name: Highland Hill Condominium Association
      Location
      • Region: Lowell

      Financial & listing details

      • Price per square foot: $162/sqft
      • Annual tax amount: $4,626
      • Date on market: 8/15/2026
      • Listing terms: Cash,Conventional,FHA
      • Road surface type: Paved

        Estimated market value

        $345,600

        $328,000 - $363,000

        $2,683/mo

        Price history

        DateEventPrice
        8/15/2026Listed for sale$349,900+16.6%$162/sqft
        Source: Greater Lansing AOR #298521 Report a problem
        11/3/2025Sold$300,000-6.2%$139/sqft
        Source: MichRIC #25048879 Report a problem
        10/3/2025Pending sale$319,900$148/sqft
        Source: MichRIC #25048879 Report a problem
        9/23/2025Listed for sale$319,900-3%$148/sqft
        Source: MichRIC #25048879 Report a problem
        9/23/2025Listing removed$329,900$153/sqft
        Source: MichRIC #25030629 Report a problem
        8/4/2025Price change$329,900-1.5%$153/sqft
        Source: MichRIC #25030629 Report a problem
        7/18/2025Listed for sale$334,900$155/sqft
        Source: MichRIC #25030629 Report a problem
        7/7/2025Pending sale$334,900$155/sqft
        Source: MichRIC #25030629 Report a problem
        6/25/2025Listed for sale$334,900$155/sqft
        Source: MichRIC #25030629 Report a problem

        Public tax history

        Tax history is unavailable.

        Monthly payment

        Est. payment

        Payment breakdown

        Explore the cost of this home by adjusting the details. Changes won't be saved.
        All calculations are estimates and provided by Zillow, Inc. for informational purposes only. Actual amounts may vary.
        HOA fees may include property taxes on listings classified as Co-Ops. Contact the listing agent and/or owner for fee details.
        See how much you could borrow to make a competitive offer.

        Climate risks

        Neighborhood: 49331

        Getting around

        22 / 100
        Car-Dependent
        12 / 100
        Somewhat Bikeable

        Nearby schools

        GreatSchools rating
        Schools provided by the listing agent
        • High: Lowell

        Source: Greater Lansing AOR. This data may not be complete. We recommend contacting the local school district to confirm school assignments for this home.

        A local agent can set up tours, give advice and negotiate with sellers.

        Browse local experts