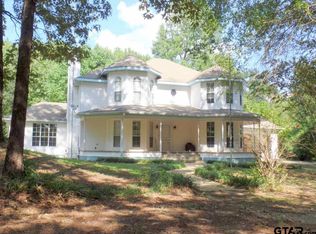
Discover the perfect blend of modern comfort and country living at 1250 N Highway 37 in Quitman. Built in 2017 with exceptional attention to detail, this custom 3 bedroom, 2 bath home offers 1,915 square feet of thoughtfully designed living space just 3 miles north of town. Enjoy the convenience of being close to shopping, restaurants, schools, and the hospital while experiencing the peace and privacy of living outside the city limits with no known restrictions. From the moment you arrive, the circular asphalt driveway, mature trees, and attractive landscaping create outstanding curb appeal. Inside, you'll find an inviting open floor plan designed for both everyday living and entertaining. Custom cabinetry throughout the home provides abundant storage, while extra tall baseboards, crown molding, and quality finishes showcase the craftsmanship that sets this property apart. The spacious kitchen is the heart of the home, featuring a large island with seating, cabinet lighting, premium KitchenAid appliances, and natural gas cooking. The living area offers a warm and welcoming atmosphere with a natural gas fireplace and beautiful views of the surrounding countryside. The split bedroom design provides privacy, with a luxurious primary suite that includes a sitting area, spa inspired ensuite bath, oversized walk in shower, double vanity with raised counter height sinks, and a custom walk in closet complete with built in chest of drawers. Additional features include spray foam insulation for energy efficiency, a tankless water heater, and a two car garage. Step outside to the covered back porch and unwind while taking in the picturesque pasture and wooded views. Whether you're enjoying your morning coffee, hosting friends and family, or simply relaxing after a long day, this outdoor space is the perfect extension of the home. A little more land could be available for purchase if needed.
Sold
Zillow last checked:
Listing updated:
Bought with:
J.R. Simpson, TREC #0440505
CENTURY 21 Lake Country-Quitmn
Source: GTARMLS,MLS#: 26007737
Price history
| Date | Event | Price |
|---|---|---|
| 9/17/2026 | Sold | -- |
Source:  GTARMLS #26007737 Report a problem GTARMLS #26007737 Report a problem | ||
| 8/20/2026 | Pending sale | $445,000$232/sqft |
Source: NTREIS #21288569 Report a problem | ||
| 8/10/2026 | Contingent | $445,000$232/sqft |
Source: NTREIS #21288569 Report a problem | ||
| 8/10/2026 | Pending sale | $445,000$232/sqft |
Source: GTARMLS #26007737 Report a problem | ||
| 7/30/2026 | Price change | $445,000-4.3%$232/sqft |
Source: GTARMLS #26007737 Report a problem | ||
| 7/2/2026 | Price change | $465,000-4.1%$243/sqft |
Source: GTARMLS #26007737 Report a problem | ||
| 6/2/2026 | Listed for sale | $485,000$253/sqft |
Source: NTREIS #21288569 Report a problem | ||
Nearby homes
- $434,800-- bd-- ba1.9k sqft1250 N State Highway 37, Quitman, TX 75783Off Market
- $361,500-- bd-- ba1.8k sqft1302 N State Highway 37, Quitman, TX 75783Off Market
- $478,700-- bd11 ba2.8k sqft1281 Highway 37, Quitman, TX 75783Off Market
- $339,0004 bd3 ba1.9k sqft1146 N State Highway 37, Quitman, TX 75783Off Market
Sell for more on Zillow
Get a Zillow Showcase℠ listing at no additional cost and you could sell for .
$435,800
2% more
+$8,716
With Zillow Showcase(estimated)
$444,516
