Price reduced!! Amazing opportunity to live in the Eustis Lake Louise Estates Community with no HOA!!! Welcome to this charming and unique, pool home situated on almost a quarter acre, corner lot! This lovely home has a wonderful distribution of space, featuring 2 bedrooms, 1 full bath and 1 half bath! Upon entering you are greeted by a living area that opens to the dining area as well as the kitchen. The living room has a large, bright window overlooking the front yard. The dining area has sliding glass doors that lead out to a beautiful, covered, screened in porch overlooking the mature and lushly landscaped backyard and the glistening pool! There is a secondary covered area off the back of the house as well that has views of the side yard and backyard! The pool has a large screen enclosure, solar panels, beautiful blue tiles and has a curvy design! This home has plenty of parking, with an oversized driveway, a two-car garage as well as a two car, covered carport. The large garage features a shower for convenience! Take advantage of this opportunity to own this beautiful home! It is only minutes to Downtown Mt. Dora’s shopping, dining and year-round festivals.
Sold for $300,000
$300,000
1250 Holiday Dr, Eustis, FL 32726
2beds
1,092sqft
Single Family Residence
Built in 1970
10,200 Square Feet Lot
$309,000 Zestimate®
$275/sqft
$1,880 Estimated rent
Home value
$309,000
$294,000 - $324,000
$1,880/mo
Zestimate® history
Owner options
List your home for rent
$1,880/mo
Rent Zestimate®
Find your next renter with Zillow Rental Manager. Plus, with online applications, you can quickly screen prospective tenants – for free.
$1,880/mo
Rent Zestimate®
Refinance and save
$2,013/mo
Est. payment
Refinancing to a lower rate could help reduce your monthly payments and save thousands over the life of the loan.
$2,013/mo
Est. payment
Explore your selling options
Work with a Zillow partner agent
Leverage their expertise and Zillow's premium Showcase listings to get your home seen by more buyers.
Get startedList with your own agent
Get your home in front of millions of buyers by listing it on Zillow.
Learn how to do itSell it yourself
Take full control of how buyers see your home on Zillow by listing For Sale by Owner (FSBO).
List your homeWhat's special
Glistening poolOversized drivewayLarge garagePool homeBeautiful blue tilesSliding glass doorsPlenty of parking
Zillow last checked:
Listing updated:
Listed by:
Deanna Armel 407-509-3812,
ARMEL REAL ESTATE INC 407-509-3812
Bought with:
Hayden Milanes, 3538163
KELLER WILLIAMS ELITE PARTNERS III REALTY
Source: Stellar MLS,MLS#: O6127213 Originating MLS: Orlando Regional
Originating MLS: Orlando Regional
Facts & features
Interior
Bedrooms & bathrooms
- Bedrooms: 2
- Bathrooms: 2
- Full bathrooms: 1
- 1/2 bathrooms: 1
Rooms
- Room types: Attic, Florida Room, Great Room, Storage Rooms
Primary bedroom
- Features: Walk-In Closet(s)
- Level: First
- Dimensions: 14x11
Bedroom 2
- Features: Built-in Closet
- Level: First
- Dimensions: 13x11
Dining room
- Level: First
- Dimensions: 11x9
Florida room
- Level: First
- Dimensions: 17x11
Kitchen
- Level: First
- Dimensions: 11x11
Living room
- Level: First
- Dimensions: 20x13
Heating
- Central, Heat Pump
Cooling
- Central Air
Appliances
- Included: Electric Water Heater, Exhaust Fan, Range, Range Hood, Refrigerator
- Laundry: In Garage
Features
- Ceiling Fan(s), Living Room/Dining Room Combo, Primary Bedroom Main Floor, Open Floorplan, Solid Surface Counters, Thermostat
- Flooring: Carpet, Laminate, Linoleum
- Windows: Blinds, Drapes, Insulated Windows, Rods, Window Treatments
- Has fireplace: No
Interior area
- Total structure area: 2,669
- Total interior livable area: 1,092 sqft
Property
Parking
- Total spaces: 5
- Parking features: Boat, Driveway, Garage Faces Side, Workshop in Garage
- Attached garage spaces: 2
- Carport spaces: 3
- Covered spaces: 5
- Has uncovered spaces: Yes
- Details: Garage Dimensions: 25x23
Features
- Levels: One
- Stories: 1
- Patio & porch: Covered, Enclosed, Patio, Porch, Rear Porch, Screened
- Exterior features: Lighting, Other, Storage
- Has private pool: Yes
- Pool features: Gunite, In Ground, Screen Enclosure, Solar Heat, Tile
- Fencing: Fenced
- Has view: Yes
- View description: Garden
Lot
- Size: 10,200 Square Feet
- Dimensions: 120 x 85
- Features: Corner Lot, City Lot, Landscaped, Level, Oversized Lot, Above Flood Plain
- Residential vegetation: Mature Landscaping, Trees/Landscaped
Details
- Parcel number: 241926060000001800
- Zoning: SR
- Special conditions: None
Construction
Type & style
- Home type: SingleFamily
- Architectural style: Florida
- Property subtype: Single Family Residence
Materials
- Brick, Concrete
- Foundation: Slab
- Roof: Shingle
Condition
- Completed
- New construction: No
- Year built: 1970
Utilities & green energy
- Sewer: Septic Tank
- Water: Public
- Utilities for property: Cable Available, Electricity Connected, Phone Available, Public, Water Connected
Green energy
- Energy efficient items: Thermostat
- Water conservation: Fl. Friendly/Native Landscape
Community & HOA
Community
- Security: Smoke Detector(s)
- Pet fee: $0 monthly
- Subdivision: EUSTIS LAKE LOUISE ESTATES
HOA
- Has HOA: No
Location
- Region: Eustis
Financial & listing details
- Price per square foot: $275/sqft
- Tax assessed value: $244,227
- Annual tax amount: $1,285
- Date on market: 7/18/2023
- Cumulative days on market: 14 days
- Listing terms: Cash,Conventional,FHA,VA Loan
- Ownership: Fee Simple
- Total actual rent: 0
- Electric utility on property: Yes
- Road surface type: Paved, Asphalt
Price history
| Date | Event | Price |
|---|---|---|
| 8/25/2023 | Sold | $300,000+0%$275/sqft |
Source:  Stellar MLS #O6127213 Report a problem Stellar MLS #O6127213 Report a problem | ||
| 8/1/2023 | Pending sale | $299,900$275/sqft |
Source: Stellar MLS #O6127213 Report a problem | ||
| 7/27/2023 | Price change | $299,900-7.6%$275/sqft |
Source: Stellar MLS #O6127213 Report a problem | ||
| 7/18/2023 | Listed for sale | $324,500+70.8%$297/sqft |
Source: Stellar MLS #O6127213 Report a problem | ||
| 9/4/2019 | Sold | $190,000-4.8%$174/sqft |
Source: Public Record Report a problem | ||
| 7/23/2019 | Pending sale | $199,500$183/sqft |
Source: ERA Grizzard Real Estate #G5017364 Report a problem | ||
| 7/12/2019 | Price change | $199,500-9.3%$183/sqft |
Source: ERA Grizzard Real Estate #G5017364 Report a problem | ||
| 7/3/2019 | Price change | $219,900-4%$201/sqft |
Source: ERA Grizzard Real Estate #G5017364 Report a problem | ||
| 6/24/2019 | Listed for sale | $229,000+215.9%$210/sqft |
Source: ERA GRIZZARD REAL ESTATE #G5017364 Report a problem | ||
| 6/11/1996 | Sold | $72,500$66/sqft |
Source: Public Record Report a problem | ||
Public tax history
| Year | Property taxes | Tax assessment |
|---|---|---|
| 2025 | $4,000 -1.4% | $244,227 +0.3% |
| 2024 | $4,056 | $243,410 +45.7% |
| 2023 | -- | $167,060 +3% |
| 2022 | -- | $162,200 +3% |
| 2021 | -- | $157,478 +1.4% |
| 2020 | -- | $155,304 +53.2% |
| 2019 | $1,285 +5.6% | $101,373 +1.9% |
| 2018 | $1,217 | $99,483 +2.1% |
| 2017 | $1,217 +2.9% | $97,437 +2.1% |
| 2016 | $1,182 +2% | $95,433 +0.2% |
| 2015 | $1,159 -1.7% | $95,287 +0.8% |
| 2014 | $1,179 +6% | $94,531 +1.5% |
| 2013 | $1,113 +5.7% | $93,134 +1.7% |
| 2012 | $1,053 +7.5% | $91,578 +3% |
| 2011 | $980 +3.9% | $88,911 +1.5% |
| 2010 | $943 +7.6% | $87,598 +2.7% |
| 2009 | $877 +2% | $85,296 +0.1% |
| 2008 | $860 -23.4% | $85,211 +3% |
| 2007 | $1,122 -5.6% | $82,730 +2.5% |
| 2006 | $1,189 +1.5% | $80,713 +3% |
| 2005 | $1,171 +4.1% | $78,363 |
| 2004 | $1,125 +1.8% | -- |
| 2003 | $1,105 +3.5% | $76,454 +4.9% |
| 2002 | $1,067 +7.1% | $72,914 +1.6% |
| 2001 | $996 +3.6% | $71,766 +3.5% |
| 2000 | $961 | $69,327 |
Find assessor info on the county website
Neighborhood: 32726
Nearby homes
- $287,3003 bd2 ba1.4k sqft1251 S Pineapple Ln, Eustis, FL 32726Off Market
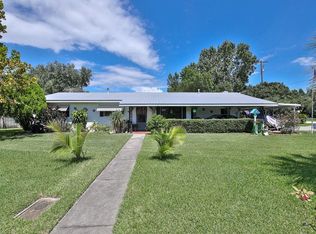
- $257,2003 bd2 ba1k sqft1240 Holiday Dr, Eustis, FL 32726Off Market
- $257,0003 bd2 ba1.3k sqft1251 Holiday Dr, Eustis, FL 32726Off Market
- $234,5003 bd1 ba1k sqft1241 S Pineapple Ln, Eustis, FL 32726Off Market
- $258,3002 bd2 ba1.4k sqft1241 Holiday Dr, Eustis, FL 32726Off Market
- $269,7003 bd2 ba1.4k sqft2913 Lake Louise Dr, Eustis, FL 32726Off Market
- $324,5004 bd1 ba2.1k sqft2905 Lake Louise Dr, Eustis, FL 32726Off Market
- $264,6003 bd2 ba1.2k sqft2933 Lake Louise Dr, Eustis, FL 32726Off Market
Nearby schools
GreatSchools rating
- 2/10Triangle Elementary SchoolGrades: PK-5Distance: 1 mi
- 3/10Eustis Middle SchoolGrades: 6-8Distance: 2.9 mi
- 3/10Eustis High SchoolGrades: 9-12Distance: 1.4 mi
Schools provided by the listing agent
- Elementary: Eustis Heights Elem
- Middle: Eustis Middle
- High: Eustis High School
Source: Stellar MLS. This data may not be complete. We recommend contacting the local school district to confirm school assignments for this home.
Get a cash offer in 3 minutes
Find out how much your home could sell for in as little as 3 minutes with a no-obligation cash offer.
Estimated market value
$309,000
Get a cash offer in 3 minutes
Find out how much your home could sell for in as little as 3 minutes with a no-obligation cash offer.
Estimated market value
$309,000
- Florida
- Lake County
- Eustis
- 32726
- 1250 Holiday Dr
Nearby cities
Nearby zip codes
Other Eustis Topics
