Skip main navigation
Off market
  • $457,600

    1250 Illsley Dr, Fort Wayne, IN 46807

    4beds
    3,268sqft
    SingleFamily
    Built in 1910
    8,637 Square Feet Lot
    $457,600 Zestimate®
    $140/sqft
    $2,138 Estimated rent

    Home value

    $457,600

    $426,000 - $494,000

    $2,138/mo

    Zestimate® history
    Loading
    Loading...

    Owner options

    List your home for rent

    $2,138/mo

    Rent Zestimate®

    Find your next renter with Zillow Rental Manager. Plus, with online applications, you can quickly screen prospective tenants – for free.

    Learn more

    $2,138/mo

    Rent Zestimate®

    Refinance and save

    $2,815/mo

    Est. payment

    Refinancing to a lower rate could help reduce your monthly payments and save thousands over the life of the loan.

    See today's rates

    $2,815/mo

    Est. payment

    Explore your selling options

    Work with a Zillow partner agent

    Leverage their expertise and Zillow's premium Showcase listings to get your home seen by more buyers.

    Get started

    List with your own agent

    Get your home in front of millions of buyers by listing it on Zillow.

    Learn how to do it

    Sell it yourself

    Take full control of how buyers see your home on Zillow by listing For Sale by Owner (FSBO).

    List your home

    What's special

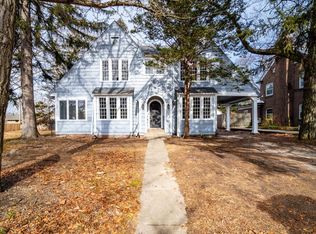
    Illsley Drive is on the National Register of Historic Places and is an idyllic and charming street, just steps from Foster Park and five minutes from downtown Fort Wayne. This renovated historic home boasts painted brick exterior, incredible dental trim at the front entry, immaculate landscaping and a curved 'princess' staircase. Its historic features have been lovingly and critically well-preserved, restored, and/or renovated, yet updated for modern living. Features include wide baseboards, notable crown molding, arched and finished doorways, solid wood doors, and original/refinished hardwood floors. The flow of the first level is an entertainer's paradise. The U-shaped kitchen shares space with a lovely butler's pantry with ample storage. The mudroom and back entry also serves as a walk-in pantry with fabulous built-ins. The living room and sunroom span the depth of the home with windows on three walls providing natural light and views of the charming street and enclosed backyard. Wall-length sliding glass doors brings the outdoors inside and leads you to a tiered slate patio, edged by boxwoods. A fountain, privacy fence, antiqued mirrored garden gate, established trees and professional landscaping that make it a true outdoor retreat. All bedrooms feature noteworthy built-ins, large windows, great views, and refinished hardwood floors. The full bathroom for bedrooms one and two has been recently renovated offering a large tile/glass spa-like shower/tub and updated features. The large and elegant master suite also spans the depth of the home and features an ensuite dressing room paradise that has been renovated to feature custom built-ins for shoes, accessories, clothing and a charming nook. The renovated master bath is highlighted by a stunning spa-like tiled shower and new tiled floor. A finished 3rd floor featuring wood stairs and hardwood floors is currently used for an in-home office. With a large, walk-in closet, natural light and an exposed brick support this space is also perfect for bedroom #4. The daylight, walk-up lower level houses a family room and fitness area, work room (the former coal shed!), an enclosed storage room with built-in shelving and laundry area with the original double-basin porcelain sink. This home is a true gem and not to be missed!

    This property is off market, which means it's not currently listed for sale or rent on Zillow. This may be different from what's available on other websites or public sources.
    Facts & features

    Interior

    Bedrooms & bathrooms
    • Bedrooms: 4
    • Bathrooms: 3
    • Full bathrooms: 2
    • 1/2 bathrooms: 1
    Heating
    • Other
    Cooling
    • Central
    Features
    • Has fireplace: Yes
    • Fireplace features: masonry
    Interior area
    • Total interior livable area: 3,268 sqft

    Property

    Parking
    • Parking features: Garage - Detached
    Lot
    • Size: 8,637 Square Feet
    Details
    • Parcel number: 021215427034000074

    Construction

    Type & style
    • Home type: SingleFamily
    Materials
    • masonry
    • Foundation: Crawl/Raised
    • Roof: Asphalt
    Condition
    • Year built: 1910

    Community & HOA

    HOA
    • Has HOA: Yes
    • HOA fee: $3 monthly
    Location
    • Region: Fort Wayne

    Financial & listing details

    • Price per square foot: $140/sqft
    • Tax assessed value: $394,100
    • Annual tax amount: $4,349

    Price history

    DateEventPrice
    6/2/2016Sold$270,000-1.8%$83/sqft
    Source: Agent Provided Report a problem
    3/18/2016Listed for sale$274,900+27.9%$84/sqft
    Source: Reecer Properties Inc. #201610852 Report a problem
    9/3/2010Sold$215,000-8.5%$66/sqft
    Source: Agent Provided Report a problem
    9/27/2009Price change$234,900-2.1%$72/sqft
    Source: Visual Tour #200912961 Report a problem
    7/8/2009Price change$239,900-3.8%$73/sqft
    Source: Visual Tour #200912961 Report a problem
    6/5/2009Price change$249,400-0.2%$76/sqft
    Source: Visual Tour #200912961 Report a problem
    4/23/2009Listed for sale$249,900$76/sqft
    Source: Visual Tour #200912961 Report a problem

    Public tax history

    YearProperty taxesTax assessment
    2025$4,349 +22.7%$394,100 +4.8%
    2024$3,545 +7.2%$376,200 +21.5%
    2023$3,306 +5.1%$309,600 +6.1%
    2022$3,146 +2.7%$291,700 +4.6%
    2021$3,064 +6.5%$278,900 +0.2%
    2020$2,876 +2.2%$278,400 +5.9%
    2019$2,815 +10.2%$263,000 +2.8%
    2018$2,554 +12.9%$255,800 +11%
    2017$2,262 +7.4%$230,500 +10.9%
    2016$2,106 +3.2%$207,800 +5.5%
    2014$2,040 -1.4%$196,900 -1.5%
    2013$2,069 +19.4%$199,900 +15.3%
    2011$1,733 $173,300 +34.9%
    2010-- $128,500 -42.5%
    2007-- $223,500 +74.9%
    2005-- $127,800
    2004-- $127,800 +92.8%
    2001-- $66,300 +200%
    1999-- $22,100
    Find assessor info on the county website

    Neighborhood: Illsley Place

    Nearby schools

    GreatSchools rating
    Schools provided by the listing agent
    • District: FORT WAYNE COMMUNITY SCHOOLS

    Source: The MLS. This data may not be complete. We recommend contacting the local school district to confirm school assignments for this home.

    Get pre-qualified for a loan
    At Zillow Home Loans, we can pre-qualify you in as little as 5 minutes with no impact to your credit score.

    An equal housing lender. NMLS #10287.

    Sell for more on Zillow
    Get a Zillow Showcase℠ listing at no additional cost and you could sell for .
    $457,600
    2% more
    +$9,152
    With Zillow Showcase(estimated)
    $466,752
