HUGE PRICE IMPROVEMENT! Gorgeous, exceptionally maintained, and fully furnished turnkey, this 2 bedroom, 2.5 bath townhouse in Towns at Lakeside, North Port, is practically new! Previously used only as a vacation home, this property boasts numerous upgrades, including new A/C (October 2023) with a 5 year transferable warranty, new roof (2021), a newer refrigerator and hot water heater, updated ceiling fans and light fixtures. The garage is also future-proofed with a 50 AMP electric car plug/charger! Step inside to beautiful ceramic tile throughout the main living areas, designer paint, decorative light fixtures, and window treatments. The open floor plan showcases a large kitchen with ample counter and cabinet space, featuring 42" solid wood cabinets, Corian countertops, a beautifully tiled backsplash, a breakfast bar, and a pantry. Upstairs, enjoy the privacy of a split bedroom layout with stunning wood laminate flooring throughout. The spacious master suite boasts a large walk-in closet and a private bathroom with a walk-in shower. The guest bedroom features a gorgeous built-in desk with a convenient Murphy bed. This property is nestled within the highly sought-after community of Lakeside Plantation, an active and friendly neighborhood close to local golf courses, beaches, shopping, and entertainment. Just a short stroll away, the community center offers a wealth of amenities, including a pool, hot tub, tennis courts, basketball and pickleball courts, a fitness center, playground, library, a large clubhouse with Wi-Fi, and monthly social activities for all ages. Featured low HOA fees $160/month (CDD fee included in property tax). Be sure to check out the video at https://tours.snaphouss.com/1250jonahdrivenorthportfl. This stunning, fully furnished turnkey townhouse won't last long – schedule your showing today!
Sold for $240,000
$240,000
1250 JONAH DRIVE, NORTH PORT, FL 34289
2beds
1,268sqft
Townhouse
Built in 2007
1,719 Square Feet Lot
$209,300 Zestimate®
$189/sqft
$1,722 Estimated rent
Home value
$209,300
$190,000 - $228,000
$1,722/mo
Zestimate® history
Owner options
List your home for rent
$1,722/mo
Rent Zestimate®
Find your next renter with Zillow Rental Manager. Plus, with online applications, you can quickly screen prospective tenants – for free.
$1,722/mo
Rent Zestimate®
Refinance and save
$1,796/mo
Est. payment
Refinancing to a lower rate could help reduce your monthly payments and save thousands over the life of the loan.
$1,796/mo
Est. payment
Explore your selling options
Work with a Zillow partner agent
Leverage their expertise and Zillow's premium Showcase listings to get your home seen by more buyers.
Get startedList with your own agent
Get your home in front of millions of buyers by listing it on Zillow.
Learn how to do itSell it yourself
Take full control of how buyers see your home on Zillow by listing For Sale by Owner (FSBO).
List your homeWhat's special
Breakfast barNew roofCorian countertopsSplit bedroom layoutWood laminate flooringDesigner paintBeautifully tiled backsplash
Zillow last checked:
Listing updated:
Listed by:
Melanie Glover 941-321-3979,
KELLER WILLIAMS ISLAND LIFE REAL ESTATE 941-254-6467
Bought with:
Kevin Hall, 3178046
CHAMPION REALTY SERVICES, LLC
Source: Stellar MLS,MLS#: N6133250 Originating MLS: Venice
Originating MLS: Venice
Facts & features
Interior
Bedrooms & bathrooms
- Bedrooms: 2
- Bathrooms: 3
- Full bathrooms: 2
- 1/2 bathrooms: 1
Primary bedroom
- Features: Ceiling Fan(s), Walk-In Closet(s)
- Level: Second
- Dimensions: 16x10
Bedroom 2
- Features: Built-in Features, Built-in Closet
- Level: Second
- Dimensions: 13x10
Primary bathroom
- Features: Shower No Tub, Water Closet/Priv Toilet
- Level: Second
Bathroom 2
- Features: Single Vanity, Tub With Shower
- Level: Second
Bathroom 3
- Features: Single Vanity
- Level: First
Balcony porch lanai
- Level: First
- Dimensions: 13x8
Dining room
- Level: First
- Dimensions: 11x9
Kitchen
- Features: Pantry
- Level: First
- Dimensions: 13x11
Living room
- Features: Ceiling Fan(s)
- Level: First
- Dimensions: 18x11
Heating
- Central, Electric
Cooling
- Central Air
Appliances
- Included: Dishwasher, Dryer, Electric Water Heater, Ice Maker, Microwave, Range, Refrigerator, Washer
- Laundry: Inside, Upper Level
Features
- Ceiling Fan(s), Crown Molding, High Ceilings, Kitchen/Family Room Combo, Living Room/Dining Room Combo, Open Floorplan, Solid Wood Cabinets, Split Bedroom, Thermostat, Tray Ceiling(s), Walk-In Closet(s)
- Flooring: Ceramic Tile, Laminate
- Doors: Sliding Doors
- Windows: Blinds, Drapes, Rods, Window Treatments
- Has fireplace: No
Interior area
- Total structure area: 1,701
- Total interior livable area: 1,268 sqft
Property
Parking
- Total spaces: 1
- Parking features: Driveway, Electric Vehicle Charging Station(s), Garage Door Opener, Guest
- Attached garage spaces: 1
- Has uncovered spaces: Yes
- Details: Garage Dimensions: 21X10
Features
- Levels: Two
- Stories: 2
- Patio & porch: Covered, Front Porch, Rear Porch, Screened
- Exterior features: Lighting, Rain Gutters, Sprinkler Metered, Storage
- Has view: Yes
- View description: City
Lot
- Size: 1,719 Square Feet
- Features: Landscaped
Details
- Parcel number: 1116070163
- Zoning: PCDN
- Special conditions: None
Construction
Type & style
- Home type: Townhouse
- Property subtype: Townhouse
- Attached to another structure: Yes
Materials
- Block, Stucco, Vinyl Siding, Wood Frame
- Foundation: Slab
- Roof: Shingle
Condition
- Completed
- New construction: No
- Year built: 2007
Utilities & green energy
- Sewer: Public Sewer
- Water: Public
- Utilities for property: Cable Available, Electricity Connected, Public, Sewer Connected, Water Connected
Community & HOA
Community
- Features: Association Recreation - Owned, Buyer Approval Required, Deed Restrictions, Fitness Center, Golf Carts OK, Playground, Pool, Sidewalks
- Security: Smoke Detector(s)
- Pet fee: $0 monthly
- Subdivision: TOWNS AT LAKESIDE
HOA
- Has HOA: Yes
- Services included: Common Area Taxes, Community Pool, Reserve Fund, Maintenance Structure, Maintenance Grounds, Pool Maintenance, Recreational Facilities
- HOA fee: $160 monthly
- HOA name: James Ro
- HOA phone: 941-378-0260
Location
- Region: North Port
Financial & listing details
- Price per square foot: $189/sqft
- Tax assessed value: $181,500
- Annual tax amount: $4,925
- Date on market: 6/5/2024
- Cumulative days on market: 169 days
- Listing terms: Cash,Conventional,FHA,VA Loan
- Ownership: Fee Simple
- Total actual rent: 0
- Electric utility on property: Yes
- Road surface type: Paved
Price history
| Date | Event | Price |
|---|---|---|
| 12/20/2024 | Sold | $240,000-2%$189/sqft |
Source:  Stellar MLS #N6133250 Report a problem Stellar MLS #N6133250 Report a problem | ||
| 11/21/2024 | Pending sale | $245,000$193/sqft |
Source: Stellar MLS #N6133250 Report a problem | ||
| 10/25/2024 | Price change | $245,000-7.5%$193/sqft |
Source: Stellar MLS #N6133250 Report a problem | ||
| 6/5/2024 | Listed for sale | $265,000+60.7%$209/sqft |
Source: Stellar MLS #N6133250 Report a problem | ||
| 5/15/2020 | Sold | $164,900-2.9%$130/sqft |
Source: Public Record Report a problem | ||
| 4/9/2020 | Pending sale | $169,900$134/sqft |
Source: RE/MAX ALLIANCE GROUP #C7426769 Report a problem | ||
| 3/5/2020 | Listed for sale | $169,900-7.7%$134/sqft |
Source: RE/MAX ALLIANCE GROUP #C7426769 Report a problem | ||
| 7/28/2018 | Sold | $184,000+104.7%$145/sqft |
Source: Agent Provided Report a problem | ||
| 2/2/2009 | Sold | $89,900$71/sqft |
Source: Public Record Report a problem | ||
Public tax history
| Year | Property taxes | Tax assessment |
|---|---|---|
| 2025 | $4,203 -14.3% | $181,500 -0.9% |
| 2024 | $4,904 -0.4% | $183,170 +10% |
| 2023 | $4,925 +16.4% | $166,518 +10% |
| 2022 | $4,230 +24.3% | $151,380 +17.5% |
| 2021 | $3,402 +7.5% | $128,800 +9.7% |
| 2020 | $3,164 +0.2% | $117,400 +0.6% |
| 2019 | $3,157 | $116,700 +2.2% |
| 2018 | $3,157 +5.3% | $114,200 +7.1% |
| 2017 | $2,997 +11.4% | $106,601 +7.2% |
| 2016 | $2,690 | $99,400 +12.8% |
| 2015 | $2,690 +4.1% | $88,100 +16.6% |
| 2014 | $2,584 +6% | $75,570 |
| 2013 | $2,437 +7.6% | $75,570 +10% |
| 2012 | $2,264 +0.2% | $68,700 -0.2% |
| 2011 | $2,260 +5.3% | $68,860 +10% |
| 2010 | $2,147 -19.6% | $62,600 -22% |
| 2009 | $2,672 | $80,300 -21.1% |
| 2008 | $2,672 +84.6% | $101,800 +358.6% |
| 2007 | $1,447 | $22,200 -9.8% |
| 2006 | -- | $24,600 +98.4% |
| 2005 | -- | $12,400 |
Find assessor info on the county website
Neighborhood: 34289
Nearby homes
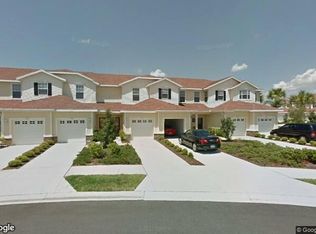
- $190,4002 bd2 ba1.2k sqft1252 Jonah Dr, North Port, FL 34289Off Market
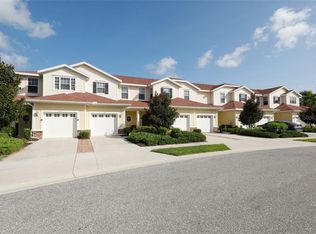
- $206,7002 bd3 ba1.2k sqft1252 Jonah Dr #1, North Pt, FL 34289Off Market

- $208,2003 bd3 ba1.4k sqft1248 Jonah Dr, North Port, FL 34289Off Market
- $231,8003 bd2 ba1.4k sqft1254 Jonah Dr, North Port, FL 34289Off Market
- $---- bd-- ba-- sqft1254 Jonah Dr, North Pt, FL 34289Off Market
- $210,3003 bd3 ba1.4k sqft1246 Jonah Dr, North Port, FL 34289Off Market
- $212,1003 bd3 ba1.4k sqft1256 Jonah Dr, North Port, FL 34289Off Market
- $247,7003 bd3 ba1.6k sqft1244 Jonah Dr, North Port, FL 34289Off Market
Nearby schools
GreatSchools rating
- 8/10Toledo Blade Elementary SchoolGrades: PK-5Distance: 0.8 mi
- 6/10Woodland Middle SchoolGrades: 6-8Distance: 2 mi
- 3/10North Port High SchoolGrades: PK,9-12Distance: 4.6 mi
Schools provided by the listing agent
- Elementary: Toledo Blade Elementary
- Middle: Woodland Middle School
- High: North Port High
Source: Stellar MLS. This data may not be complete. We recommend contacting the local school district to confirm school assignments for this home.
Get a cash offer in 3 minutes
Find out how much your home could sell for in as little as 3 minutes with a no-obligation cash offer.
Estimated market value
$209,300
Get a cash offer in 3 minutes
Find out how much your home could sell for in as little as 3 minutes with a no-obligation cash offer.
Estimated market value
$209,300
- Florida
- Sarasota County
- North Port
- 34289
- 1250 JONAH DRIVE
Nearby cities
Nearby neighborhoods
Nearby zip codes
Other North Port Topics
