EXTREMELY MOTIVATED SELLER: Stylish CB Jeni Townhome, 2 Bedroom Conley floor plan. UPDATED and cute with nothing to do, just move in. BEST LOCATION FACING THE PARK. Seller has only occupied this precious home since Oct 2024. Needs to move closer to work, job change. Light color luxury vinyl plank flooring with white 42 in cabinets and white QUARTZ countertops, black wrought iron balusters with plush carpeted stairs to 2nd floor. 2 baths on 2nd floor + a half bath on the first floor. The seller UPGRADED Combi Blinds at all windows for privacy. The 2nd floor Combi Blind in the family room is on a remote. The 2nd floor has plush light carpeting in halls an both bedrooms. Enjoy this OPEN FLOOR plan with the community park across the street. This home faces West and is energy efficient with a 16 seer HVAC and tankless hot water heater. The beautiful kitchen has many cabinets, and large walk in pantry and another storage area under the stairs next to the half bath. The living room and dining area was measured as one room. The primary bedroom has 2 closets and one is used for a mini office. The luxury primary bath features a long counter with 2 sinks plus a storage cabinet between. The walk in shower is oversized with designer tile. This primary suite is on the back of the house, East side. The 2nd bedroom is adjacent to the other 2nd bath with tub. The laundry is also on the 2nd floor. Seller is leaving the washer and dryer and refrigerator. You still have time to move in before school starts in the exemplary Allen ISD schools. HOA COVERS: Management fees, cutting grass front and back yard, structure of building including insurance, roof coverage, maintenance of parks in neighborhood. Owner to have insurance for interior and contents only. SELLER OFFERING CONCESSIONS with qualified buyer -
Sold
Price history
| Date | Event | Price |
|---|---|---|
| 8/11/2025 | Sold | -- |
Source: NTREIS #20984744 Report a problem | ||
| 8/6/2025 | Pending sale | $390,000$247/sqft |
Source: NTREIS #20984744 Report a problem | ||
| 7/29/2025 | Contingent | $390,000$247/sqft |
Source: NTREIS #20984744 Report a problem | ||
| 7/17/2025 | Price change | $390,000-2.5%$247/sqft |
Source: NTREIS #20984744 Report a problem | ||
| 7/2/2025 | Listed for sale | $400,000-2.2%$253/sqft |
Source: NTREIS #20984744 Report a problem | ||
| 10/7/2024 | Sold | -- |
Source: NTREIS #20635069 Report a problem | ||
| 7/23/2024 | Pending sale | $408,990$259/sqft |
Source: NTREIS #20635069 Report a problem | ||
| 7/18/2024 | Price change | $408,990-10.1%$259/sqft |
Source: NTREIS #20635069 Report a problem | ||
| 6/3/2024 | Listed for sale | $454,990$288/sqft |
Source:  CB Jeni Homes Report a problem CB Jeni Homes Report a problem | ||
Nearby homes
- $--3 bd3 ba1.8k sqft1248 Junction Dr, Allen, TX 75013Sold
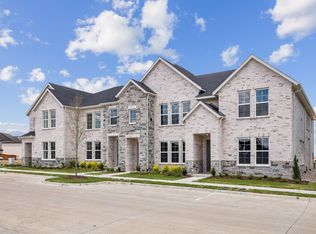
- from $424,9903 bd3 ba1.8k sqftKelsi Plan, Twin Creeks Watters, Allen, TX 75013New Construction
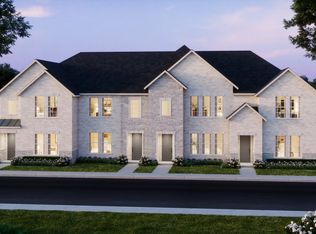
- from $416,9902 bd3 ba1.5k sqftConley Plan, Twin Creeks Watters, Allen, TX 75013New Construction
- from $474,9903 bd3 ba1.9k sqftLibby 2 Plan, Twin Creeks Watters, Allen, TX 75013New Construction
Get a cash offer in 3 minutes
Find out how much your home could sell for in as little as 3 minutes with a no-obligation cash offer.
Estimated market value
$369,700
