Skip main navigation
Closed
  • $205,000

    1250 Justine Dr, Kankakee, IL 60901

    2beds
    1,071sqft
    Single Family Residence
    Built in 1950
    0.26 Acres Lot
    $207,400 Zestimate®
    $191/sqft
    $1,374 Estimated rent

    Home value

    $207,400

    $183,000 - $234,000

    $1,374/mo

    Zestimate® history
    Loading
    Loading...

    Owner options

    List your home for rent

    $1,374/mo

    Rent Zestimate®

    Find your next renter with Zillow Rental Manager. Plus, with online applications, you can quickly screen prospective tenants – for free.

    Learn more

    $1,374/mo

    Rent Zestimate®

    Refinance and save

    $1,573/mo

    Est. payment

    Refinancing to a lower rate could help reduce your monthly payments and save thousands over the life of the loan.

    See today's rates

    $1,573/mo

    Est. payment

    Explore your selling options

    Work with a Zillow partner agent

    Leverage their expertise and Zillow's premium Showcase listings to get your home seen by more buyers.

    Get started

    List with your own agent

    Get your home in front of millions of buyers by listing it on Zillow.

    Learn how to do it

    Sell it yourself

    Take full control of how buyers see your home on Zillow by listing For Sale by Owner (FSBO).

    List your home

    What's special

    Cozy sunroomGorgeous hardwood floorsBackyard oasisMassive storage roomInviting kitchenFull basementDedicated workshop for hobbies
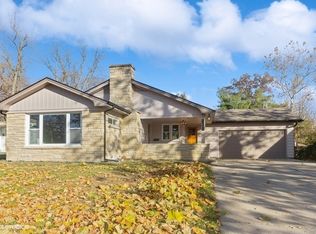
    Welcome home to this exceptionally loved and beautifully maintained 2-bedroom, 1-bathroom ranch, with full basement, ideally situated within walking distance to the Kankakee River and Country Club. From the moment you step inside, you will notice the gorgeous hardwood floors that flow seamlessly through the spacious, sun-drenched living room. The inviting kitchen offers ample space for cooking and room for dining, leading into a cozy sunroom that serves as the perfect peaceful retreat. Downstairs, the full, partially finished basement expands your living space significantly. It features a comfortable family area with gas fireplace, a large and bright laundry room, a dedicated workshop for hobbies, and a massive storage room that offers incredible potential for future finished square footage. Step outside to your backyard oasis, complete with a beautiful brick paver patio perfect for summer gatherings. A 1-car detached garage is conveniently located just outside the back door for easy access. Combining character and pristine upkeep, this gem won't last long! Roof & Leaf Guards 2026! First floor walls & ceilings are all plaster! Attic has extra insulation. Front window is newer triple pane. New disposal.

    Zillow last checked:

    Listing updated:

    Listed by:

    Carrie Cuffe 815-922-6267,

    Village Realty Inc

    Bought with:

    Allison Ascher

    Coldwell Banker Realty

    Source: MRED as distributed by MLS GRID,MLS#: 12680177MLS Logo

    Facts & features

    Interior

    Bedrooms & bathrooms
    • Bedrooms: 2
    • Bathrooms: 1
    • Full bathrooms: 1
    Rooms
    • Room types: Sun Room, Storage, Other Room
    Primary bedroom
    • Features: Flooring (Hardwood)
    • Level: Main
    • Area: 154 Square Feet
    • Dimensions: 14X11
    Bedroom 2
    • Features: Flooring (Hardwood)
    • Level: Main
    • Area: 132 Square Feet
    • Dimensions: 12X11
    Dining room
    • Level: Main
    • Dimensions: COMBO
    Family room
    • Level: Basement
    • Area: 300 Square Feet
    • Dimensions: 25X12
    Kitchen
    • Features: Kitchen (Eating Area-Table Space), Flooring (Ceramic Tile)
    • Level: Main
    • Area: 228 Square Feet
    • Dimensions: 19X12
    Laundry
    • Level: Basement
    • Area: 64 Square Feet
    • Dimensions: 8X8
    Living room
    • Features: Flooring (Hardwood), Window Treatments (Triple Pane Windows)
    • Level: Main
    • Area: 351 Square Feet
    • Dimensions: 27X13
    Other
    • Level: Basement
    • Area: 238 Square Feet
    • Dimensions: 17X14
    Storage
    • Level: Basement
    • Area: 336 Square Feet
    • Dimensions: 28X12
    Sun room
    • Features: Flooring (Ceramic Tile)
    • Level: Main
    • Area: 168 Square Feet
    • Dimensions: 21X8
    Heating
    • Natural Gas
    Cooling
    • Central Air
    Appliances
    • Included: Range, Microwave, Dishwasher, Refrigerator, Washer, Dryer, Disposal
    Features
    • 1st Floor Bedroom
    • Flooring: Hardwood
    • Basement: Partially Finished,Full
    • Number of fireplaces: 1
    • Fireplace features: Gas Log, Family Room
    Interior area
    • Total structure area: 0
    • Total interior livable area: 1,071 sqft

    Property

    Parking
    • Total spaces: 1
    • Parking features: Yes, Detached, Garage
    • Garage spaces: 1
    Accessibility
    • Accessibility features: No Disability Access
    Features
    • Stories: 1
    Lot
    • Size: 0.26 Acres
    • Dimensions: 72 x 155
    Details
    • Parcel number: 16170910500900
    • Zoning: SINGL
    • Special conditions: None

    Construction

    Type & style
    • Home type: SingleFamily
    • Property subtype: Single Family Residence
    Materials
    • Cedar, Wood Siding
    • Roof: Asphalt
    Condition
    • New construction: No
    • Year built: 1950

    Utilities & green energy

    • Sewer: Public Sewer
    • Water: Public

    Community & HOA

    HOA
    • Services included: None
    Location
    • Region: Kankakee

    Financial & listing details

    • Price per square foot: $191/sqft
    • Tax assessed value: $122,835
    • Annual tax amount: $1,468
    • Date on market: 6/17/2026
    • Listing terms: Cash
    • Ownership: Fee Simple

    Price history

    DateEventPrice
    7/24/2026Sold$205,000$191/sqft
    Source: MRED as distributed by MLS GRID #12680177 Report a problem
    6/24/2026Contingent$205,000$191/sqft
    Source: MRED as distributed by MLS GRID #12680177 Report a problem
    6/17/2026Listed for sale$205,000+150.3%$191/sqft
    Source: MRED as distributed by MLS GRID #12680177 Report a problem
    1/18/2002Sold$81,900$76/sqft
    Source: Agent Provided Report a problem

    Public tax history

    YearProperty taxesTax assessment
    2024$1,567 -7.5%$40,945 +12.2%
    2023$1,695 -5.9%$36,477 +14.2%
    2022$1,801 -4.1%$31,928 +10.5%
    2021$1,878 -14.2%$28,894 +11.2%
    2020$2,190 +11%$25,973 +7.5%
    2019$1,972 +87.8%$24,161 +8%
    2018$1,050 $22,371 +2.2%
    2017$1,050 -41.1%$21,879 +2%
    2016$1,783 -8.3%$21,450 -6.9%
    2015$1,944 $23,040 -5%
    2014$1,944 $24,253 -4%
    2013-- $25,264 -9.5%
    2012-- $27,924
    2011-- $27,924 -6.9%
    2009$2,741 +8.1%$29,993 +2%
    2008$2,536 $29,404 +25.5%
    2002-- $23,423
    2001-- $23,423
    2000-- $23,423
    Find assessor info on the county website

    Neighborhood: 60901

    Nearby schools

    GreatSchools rating
    Schools provided by the listing agent
    • District: 111

    Source: MRED as distributed by MLS GRID. This data may not be complete. We recommend contacting the local school district to confirm school assignments for this home.

    Get pre-qualified for a loan
    At Zillow Home Loans, we can pre-qualify you in as little as 5 minutes with no impact to your credit score.

    An equal housing lender. NMLS #10287.