Skip main navigation
Off market
  • $376,400

    1250 Key West Ct, Zephyrhills, FL 33544

    4beds
    1,531sqft
    SingleFamily
    Built in 1997
    6,459 Square Feet Lot
    $376,400 Zestimate®
    $246/sqft
    $2,321 Estimated rent

    Home value

    $376,400

    $358,000 - $395,000

    $2,321/mo

    Zestimate® history
    Loading
    Loading...

    Owner options

    List your home for rent

    $2,321/mo

    Rent Zestimate®

    Find your next renter with Zillow Rental Manager. Plus, with online applications, you can quickly screen prospective tenants – for free.

    Learn more

    $2,321/mo

    Rent Zestimate®

    Refinance and save

    $2,589/mo

    Est. payment

    Refinancing to a lower rate could help reduce your monthly payments and save thousands over the life of the loan.

    See today's rates

    $2,589/mo

    Est. payment

    Explore your selling options

    Work with a Zillow partner agent

    Leverage their expertise and Zillow's premium Showcase listings to get your home seen by more buyers.

    Get started

    List with your own agent

    Get your home in front of millions of buyers by listing it on Zillow.

    Learn how to do it

    Sell it yourself

    Take full control of how buyers see your home on Zillow by listing For Sale by Owner (FSBO).

    List your home

    What's special

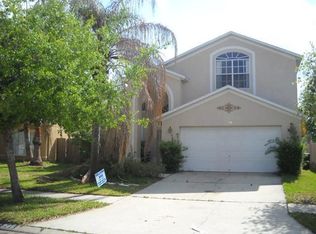
    IMMACULATELY UPDATED 4 Bedroom/2 Bathroom Home on a Quite Tree Lined Cul-De-Sac in Northwood! You will NOT be Disappointed with the Quality of Craftsmanship! Welcoming Main Entry into the Foyer Creates a Stately Ambiance. Meticulously Installed Travertine Floors are Stunning! The Great Room & Adjacent Upgraded Kitchen are at the Heart of this Home Enticing All to Appreciate the Details of the Crown Molding, Chair Rails & Picture Frames Accents. Kitchen includes 42" Solid Wood Cabinets, Granite Counters, Stainless Steel Appliances (LG Brand), Upgraded Lightning & Fixtures w/Access to the Interior Laundry Room & Garage Entry. Master Bedroom & En-Suite are Luxurious Spaces w/Crown Molding, Granite Counter w/Dual Sink Wood Cabinet Vanity, Lightning & Fixtures. Shower Stall Stands Out w/Travertine Walls! Secondary Bedrooms include Engineered Wood Flooring, Plantation Shutters, Chair Rails & Vaulted/High Ceilings. 4th Bedroom currently utilized as an Office/Den w/Plantation Shutters & Crown Molding. Enclosed Porch is Your Private Retreat w/an LG Split System Inverter V & Accessed Via 2 French Doors from the Great Room & Master Bedroom. Relaxing in this Space is Enhanced by the Large Fully Fenced Backyard with Fruit Trees! Other Special Features: Newer Roof (2014), Trane HVAC (2010), Rheem Eco Net Hot Water Tank & WaterBoss Water Softener. Community offers: Clubhouse, Pool and Tennis Courts. Centrally Located Near Several Premier Malls for Fine Dining and Shopping, Easy Access to all Points Via Interstate.

    This property is not currently displayed as for sale or rent on Zillow. This may be different from what's on other websites or public sources.
    Facts & features

    Interior

    Bedrooms & bathrooms
    • Bedrooms: 4
    • Bathrooms: 2
    • Full bathrooms: 2
    Heating
    • Forced air
    Cooling
    • Central
    Appliances
    • Laundry: Inside, Laundry Room
    Features
    • Ceiling Fans(s), High Ceiling(s), Master Bedroom Downstairs, Vaulted Ceiling(s), Crown Molding, Walk-In Closet(s), Window Treatments, Open Floorplan, Solid Wood Cabinets, Eating Space In Kitchen, Kitchen/Family Room Combo, Stone Counters, Thermostat
    • Flooring: Other, Carpet
    • Windows: Window Treatments, Blinds, Shutters
    Interior area
    • Total interior livable area: 1,531 sqft

    Property

    Parking
    • Parking features: Garage - Attached
    Features
    • Patio & porch: Covered, Enclosed, Rear Porch
    • Exterior features: Stucco, Cement / Concrete
    Lot
    • Size: 6,459 Square Feet
    • Features: In County, Street Paved, Street Dead-End, Sidewalk, Level/Flat
    • Residential vegetation: Fruit Trees, Mature Landscaping, Trees/Landscaped
    Details
    • Additional structures: Shed(s)
    • Parcel number: 362619002000C000210
    • Zoning: MPUD

    Construction

    Type & style
    • Home type: SingleFamily
    • Architectural style: Contemporary
    Materials
    • Concrete Block
    • Roof: Asphalt
    Condition
    • Year built: 1997

    Utilities & green energy

    • Sewer: Public Sewer
    • Water: Public
    • Utilities for property: Cable Available, Public, BB/HS Internet Available, Electricity Connected, Fire Hydrant, Street Lights, Sprinkler Recycled, Sewer Connected

    Community & HOA

    Community
    • Security: Smoke Detector(s)
    HOA
    • Has HOA: Yes
    • Amenities included: Tennis Court(s), Clubhouse, Pool
    • Services included: Community Pool
    • HOA fee: $12 monthly
    Location
    • Region: Zephyrhills

    Financial & listing details

    • Price per square foot: $246/sqft
    • Tax assessed value: $334,610
    • Annual tax amount: $4,579

    Price history

    DateEventPrice
    3/18/2019Sold$230,000-3.8%$150/sqft
    Source: Public Record Report a problem
    12/22/2018Listed for sale$239,000$156/sqft
    Source: RE/MAX PREMIER GROUP #T3137656 Report a problem
    11/6/2018Listing removed$239,000$156/sqft
    Source: RE/MAX PREMIER GROUP #T3137656 Report a problem
    10/31/2018Listed for sale$239,000$156/sqft
    Source: RE/MAX PREMIER GROUP #T3137656 Report a problem
    10/31/2018Pending sale$239,000$156/sqft
    Source: RE/MAX PREMIER GROUP #T3137656 Report a problem
    10/31/2018Pending sale$239,000$156/sqft
    Source: RE/MAX PREMIER GROUP #T3137656 Report a problem
    10/22/2018Listed for sale$239,000+127.6%$156/sqft
    Source: RE/MAX PREMIER GROUP #T3137656 Report a problem
    3/11/2010Sold$105,000-4.5%$69/sqft
    Source: Public Record Report a problem
    1/7/2010Price change$109,900-50%$72/sqft
    Source: foreclosure.com Report a problem
    12/19/2009Listed for sale--
    Source: foreclosure.com Report a problem
    11/1/2005Sold$219,990+50.7%$144/sqft
    Source: Public Record Report a problem
    2/17/2004Sold$146,000+45.3%$95/sqft
    Source: Public Record Report a problem
    7/1/1997Sold$100,500$66/sqft
    Source: Public Record Report a problem

    Public tax history

    YearProperty taxesTax assessment
    2025$4,579 +4.1%$220,620 +2.9%
    2024$4,397 +2.8%$214,410
    2023$4,276 +10.7%$214,410 +3%
    2022$3,863 +4.2%$208,170 +6.1%
    2021$3,708 +1.2%$196,230 +1.4%
    2020$3,663 +49.9%$193,523 +66%
    2019$2,444 $116,560 +1.9%
    2018$2,444 $114,391
    2017-- $114,391 +4.2%
    2016-- $109,734 +1.9%
    2015-- $107,687 -26.8%
    2014-- $147,173 +39.8%
    2013-- $105,253 +0.8%
    2012-- $104,406 -8%
    2011-- $113,521 +2.1%
    2010-- $111,231 -11.9%
    2009-- $126,215 -26.5%
    2008-- $171,757 -6.1%
    2007-- $182,963 +2.7%
    2006-- $178,112 +42.1%
    2005-- $125,325 +9.4%
    2004-- $114,510 +4.9%
    2003-- $109,190 +4.8%
    2002-- $104,145 +8.9%
    2000-- $95,671 +1.3%
    1999-- $94,407
    Find assessor info on the county website

    Neighborhood: Northwood

    Nearby schools

    GreatSchools rating
    Schools provided by the listing agent
    • Elementary: Denham Oaks Elementary-PO
    • Middle: John Long Middle-PO
    • High: Wiregrass Ranch High-PO

    Source: The MLS. This data may not be complete. We recommend contacting the local school district to confirm school assignments for this home.

    Get a cash offer in 3 minutes
    Find out how much your home could sell for in as little as 3 minutes with a no-obligation cash offer.
    Estimated market value
    $376,400
    Get a cash offer in 3 minutes
    Find out how much your home could sell for in as little as 3 minutes with a no-obligation cash offer.
    Estimated market value
    $376,400