Completely updated and meticulously maintained 3 bedroom / 3 bathroom ranch home in Sandwich. Open layout between huge kitchen and family room. Kitchen features large island with breakfast bar, granite countertops, GE appliances, beautiful hardwood floors and plenty of room for table space. Family room has vaulted ceilings and brick fireplace with gas starter. All three bedrooms are located on the main floor. Primary bedroom has walk-in-closet and updated bath with granite countertops. 2nd bedroom has vaulted ceilings. Hall bath on main floor is also updated with granite countertops. Main floor laundry with sink. Full basement is finished with updated full bath, bar, and tons of space for 2nd family room / rec room / exercise room. Tons of storage in basement. Extra deep 2-car garage has epoxy floor and door in back of garage leading to backyard. Yard is beautifully landscaped with perennials and features a backyard patio with privacy fence which is perfect for entertaining. Many newer components of home (see feature sheet for all dates). This is a truly beautiful home.
Contingent
$430,000
1250 Kramer Ln, Sandwich, IL 60548
3beds
1,600sqft
Single Family Residence
Built in 2000
0.37 Acres Lot
$-- Zestimate®
$269/sqft
$-- HOA
What's special
Full basement is finishedGranite countertopsBeautiful hardwood floorsGe appliancesPrimary bedroom has walk-in-closet
- 41 days
- 58
- 0
Zillow last checked:
Listing updated:
Listed by:
Cody Salter 630-347-8900,
Great Western Properties
Source: MRED as distributed by MLS GRID,MLS#: 12713436
Facts & features
Interior
Bedrooms & bathrooms
- Bedrooms: 3
- Bathrooms: 3
- Full bathrooms: 3
Rooms
- Room types: Eating Area, Office, Recreation Room, Family Room
Primary bedroom
- Features: Bathroom (Full)
- Level: Main
- Area: 168 Square Feet
- Dimensions: 14X12
Bedroom 2
- Level: Main
- Area: 120 Square Feet
- Dimensions: 12X10
Bedroom 3
- Level: Main
- Area: 121 Square Feet
- Dimensions: 11X11
Bar entertainment
- Level: Basement
- Area: 112 Square Feet
- Dimensions: 14X8
Eating area
- Level: Main
- Area: 182 Square Feet
- Dimensions: 14X13
Family room
- Level: Main
- Area: 289 Square Feet
- Dimensions: 17X17
Other
- Level: Basement
- Area: 238 Square Feet
- Dimensions: 17X14
Kitchen
- Features: Kitchen (Eating Area-Breakfast Bar, Island, Pantry-Closet)
- Level: Main
- Area: 198 Square Feet
- Dimensions: 18X11
Laundry
- Level: Main
- Area: 49 Square Feet
- Dimensions: 7X7
Office
- Level: Basement
- Area: 48 Square Feet
- Dimensions: 8X6
Recreation room
- Level: Basement
- Area: 210 Square Feet
- Dimensions: 15X14
Heating
- Natural Gas, Forced Air
Cooling
- Central Air
Appliances
- Included: Range, Dishwasher, Refrigerator, Disposal, Humidifier
- Laundry: Main Level, Sink
Features
- Vaulted Ceiling(s), 1st Floor Bedroom, 1st Floor Full Bath, Walk-In Closet(s)
- Flooring: Hardwood
- Basement: Partially Finished,Full
- Number of fireplaces: 1
- Fireplace features: Family Room
Interior area
- Total structure area: 1,600
- Total interior livable area: 1,600 sqft
- Finished area below ground: 1,100
Video & virtual tour
Property
Parking
- Total spaces: 2
- Parking features: Concrete, Garage Door Opener, Yes, Garage Owned, Attached, Garage
- Attached garage spaces: 2
- Has uncovered spaces: Yes
Accessibility
- Accessibility features: No Disability Access
Features
- Stories: 1
- Patio & porch: Patio
Lot
- Size: 0.37 Acres
Details
- Parcel number: 1925276007
- Special conditions: None
- Other equipment: Water-Softener Owned, Ceiling Fan(s)
Construction
Type & style
- Home type: SingleFamily
- Architectural style: Ranch
- Property subtype: Single Family Residence
Materials
- Aluminum Siding, Brick
- Foundation: Concrete Perimeter
- Roof: Asphalt
Condition
- New construction: No
- Year built: 2000
Utilities & green energy
- Sewer: Public Sewer
- Water: Public
Community & HOA
Community
- Features: Park, Curbs, Sidewalks, Street Lights, Street Paved
- Security: Carbon Monoxide Detector(s)
- Subdivision: Sandhurst
HOA
- Services included: None
Location
- Region: Sandwich
Financial & listing details
- Price per square foot: $269/sqft
- Tax assessed value: $99,716
- Annual tax amount: $6,723
- Date on market: 8/5/2026
- Ownership: Fee Simple
Estimated market value
Not available
Estimated sales range
Not available
Not available
Price history
| Date | Event | Price |
|---|---|---|
| 8/11/2026 | Contingent | $430,000$269/sqft |
Source: MRED as distributed by MLS GRID #12713436 Report a problem | ||
| 8/5/2026 | Listed for sale | $430,000+107.7%$269/sqft |
Source:  MRED as distributed by MLS GRID #12713436 Report a problem MRED as distributed by MLS GRID #12713436 Report a problem | ||
| 8/5/2009 | Sold | $207,000-5.5%$129/sqft |
Source: MRED as distributed by MLS GRID #07235226 Report a problem | ||
| 6/13/2009 | Listed for sale | $219,000$137/sqft |
Source: Coldwell Banker Primus Realty #07235226 Report a problem | ||
Public tax history
| Year | Property taxes | Tax assessment |
|---|---|---|
| 2025 | $6,723 +3.8% | $99,716 +8.9% |
| 2024 | $6,475 +3.7% | $91,600 +12.3% |
| 2023 | $6,241 +5.6% | $81,567 +8.1% |
| 2022 | $5,910 +3% | $75,448 +4.8% |
| 2021 | $5,735 +1.2% | $71,985 +1.2% |
| 2020 | $5,668 +24.8% | $71,124 +26.8% |
| 2019 | $4,542 +4.2% | $56,099 +5.4% |
| 2018 | $4,358 +4.4% | $53,200 +5.6% |
| 2017 | $4,174 +1% | $50,393 +6.4% |
| 2016 | $4,131 | $47,353 +4.8% |
| 2015 | -- | $45,180 +4% |
| 2014 | -- | $43,433 -3.5% |
| 2013 | -- | $44,985 -9.4% |
| 2012 | -- | $49,625 -7.7% |
| 2011 | -- | $53,765 -8.6% |
| 2010 | -- | $58,856 -4.8% |
| 2009 | -- | $61,843 +1.4% |
| 2008 | -- | $61,001 +4.7% |
| 2007 | -- | $58,269 +1.9% |
| 2006 | -- | $57,188 |
Find assessor info on the county website
Monthly payment
Est. payment
Payment breakdown
Explore the cost of this home by adjusting the details. Changes won't be saved.Climate risks
Neighborhood: 60548
Nearby schools
Schools provided by the listing agent
- Elementary: W W Woodbury Elementary School
- Middle: Sandwich Middle School
- High: Sandwich Community High School
- District: 430
Source: MRED as distributed by MLS GRID. This data may not be complete. We recommend contacting the local school district to confirm school assignments for this home.
Similar homes
- $472,9004 bd3 ba1.8k sqft714 E Knights Rd, Sandwich, IL 60548Active
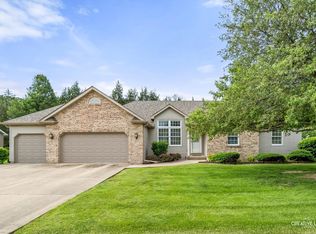 MLS ID #12649266, Joe Frieders, Swanson Real Estate. MRED as distributed by MLS GRID
 - $405,5003 bd2 ba1.6k sqft901 S Wind Dr, Sandwich, IL 60548Active
 MLS ID #12678659, Wendi Sleezer, ABR,PSA,RENE,SRS, Swanson Real Estate. MRED as distributed by MLS GRID
 - $319,0004 bd2 ba1.9k sqft421 De Kalb St, Sandwich, IL 60548Price Change
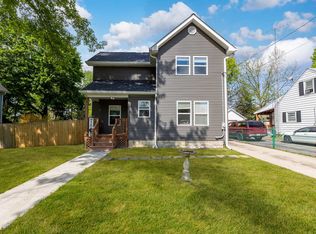 MLS ID #12644832, Adriana Del Toro, Results Realty ERA Powered. MRED as distributed by MLS GRID
 - $415,0003 bd2 ba1.7k sqft487 Kelly Ave, Yorkville, IL 60560Active
 MLS ID #12728425, Stephanie Clauson, Realtopia Real Estate Inc. MRED as distributed by MLS GRID
