Skip main navigation
Closed
  • $225,000

    1250 Lincolnway W, Ligonier, IN 46767

    3beds
    2,153sqft
    Single Family Residence
    Built in 1954
    1.1 Acres Lot
    $262,500 Zestimate®
    $--/sqft
    $1,812 Estimated rent

    Home value

    $262,500

    $249,000 - $278,000

    $1,812/mo

    Zestimate® history
    Loading
    Loading...

    Owner options

    List your home for rent

    $1,812/mo

    Rent Zestimate®

    Find your next renter with Zillow Rental Manager. Plus, with online applications, you can quickly screen prospective tenants – for free.

    Learn more

    $1,812/mo

    Rent Zestimate®

    Refinance and save

    $1,434/mo

    Est. payment

    Refinancing to a lower rate could help reduce your monthly payments and save thousands over the life of the loan.

    See today's rates

    $1,434/mo

    Est. payment

    Explore your selling options

    Work with a Zillow partner agent

    Leverage their expertise and Zillow's premium Showcase listings to get your home seen by more buyers.

    Get started

    List with your own agent

    Get your home in front of millions of buyers by listing it on Zillow.

    Learn how to do it

    Sell it yourself

    Take full control of how buyers see your home on Zillow by listing For Sale by Owner (FSBO).

    List your home

    What's special

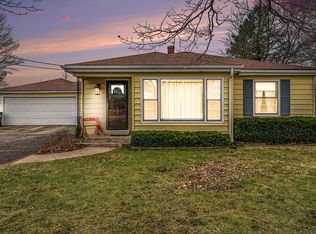
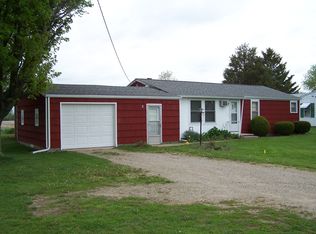
    *Motivated Sellers* Welcome to your serene retreat, where this charming ranch-style home beckons with its tranquil country setting on 1.1 acres. Feel the fresh air and embrace the essence of country living right at your doorstep. Nestled on a spacious lot, the main home features 3 beds, 2 full baths, & 4 car garage along with two kitchens to accommodate various living arrangements. Convenient main floor laundry is cleverly tucked into one of the bathrooms for added functionality. Inside and outside, updates abound with modern convenience and classic charm. New items are too numerous to completely mention please contact your agent for details. The partially finished basement has been transformed into an entertainment oasis, complete with a dry bar perfect for hosting gatherings. Whether you're looking for a peaceful residence surrounded by nature or an investment property with potential rental income from the apartment at the back of the home, this property offers both. Don't miss your chance to own a slice of countryside paradise!

    Zillow last checked:

    Listing updated:

    Listed by:

    Roland Marton Cell:574-274-6436,

    Cressy & Everett - South Bend

    Bought with:

    Nicole Davis, RB22000598

    Snyder Strategy Realty Inc.

    Source: IRMLS,MLS#: 202424470MLS Logo

    Facts & features

    Interior

    Bedrooms & bathrooms
    • Bedrooms: 3
    • Bathrooms: 2
    • Full bathrooms: 2
    • Main level bedrooms: 3
    Bedroom 1
    • Level: Main
    Bedroom 2
    • Level: Main
    Kitchen
    • Level: Main
    • Area: 143
    • Dimensions: 11 x 13
    Living room
    • Level: Main
    • Area: 342
    • Dimensions: 19 x 18
    Heating
    • Baseboard, Hot Water, Multiple Heating Systems
    Cooling
    • Central Air
    Appliances
    • Included: Range/Oven Hook Up Elec, Range/Oven Hook Up Gas, Dishwasher, Refrigerator, Washer, Dehumidifier, Dryer-Electric, Electric Oven, Gas Oven, Electric Range, Gas Range, Water Filtration System, Electric Water Heater, Gas Water Heater, Water Softener Owned
    • Laundry: Electric Dryer Hookup, Main Level
    Features
    • Bar, Ceiling Fan(s), Eat-in Kitchen, Tub/Shower Combination, Main Level Bedroom Suite
    • Flooring: Hardwood, Vinyl
    • Basement: Crawl Space,Full,Partially Finished,Block,Sump Pump
    • Has fireplace: No
    Interior area
    • Total structure area: 2,858
    • Total interior livable area: 2,153 sqft
    • Finished area above ground: 1,633
    • Finished area below ground: 520

    Property

    Parking
    • Total spaces: 4
    • Parking features: Attached, Garage Door Opener, Concrete
    • Attached garage spaces: 4
    • Has uncovered spaces: Yes
    Features
    • Levels: One
    • Stories: 1
    • Patio & porch: Covered, Porch Covered
    • Fencing: None
    Lot
    • Size: 1.10 Acres
    • Features: Level
    Details
    • Additional structures: Shed(s), Second Garage
    • Parcel number: 570121300007.000013
    • Other equipment: Sump Pump

    Construction

    Type & style
    • Home type: SingleFamily
    • Architectural style: Ranch
    • Property subtype: Single Family Residence
    Materials
    • Concrete, Vinyl Siding, Masonry
    • Roof: Asphalt,Shingle
    Condition
    • New construction: No
    • Year built: 1954

    Utilities & green energy

    • Sewer: Private Sewer
    • Water: Well

    Community & neighborhood

    Location
    • Region: Ligonier
    • Subdivision: None

    Other

    Other facts
    • Listing terms: Cash,Conventional

    Price history

    DateEventPrice
    8/30/2024Sold$225,000-6.2%
    Source: IRMLS #202424470 Report a problem
    7/31/2024Price change$239,900-4%
    Source: IRMLS #202424470 Report a problem
    7/21/2024Price change$249,900-3.9%
    Source: IRMLS #202424470 Report a problem
    7/3/2024Listed for sale$260,000+92.6%
    Source: IRMLS #202424470 Report a problem
    6/26/2017Listing removed$134,999$63/sqft
    Source: Orizon Real Estate, Inc. #201727319 Report a problem
    6/16/2017Listed for sale$134,999+1250%$63/sqft
    Source: Orizon Real Estate, Inc. #201727319 Report a problem
    10/17/2008Sold$10,000$5/sqft
    Source: Agent Provided Report a problem

    Public tax history

    YearProperty taxesTax assessment
    2024$1,005 +2.1%$177,400 +6.1%
    2023$985 +5.6%$167,200 +4.2%
    2022$932 +16.9%$160,500 +7.8%
    2021$798 -3.2%$148,900 +18.1%
    2020$824 +9.2%$126,100
    2019$754 -3.3%$126,100 +3%
    2018$780 -62.1%$122,400 +2.3%
    2017$2,061 +5.8%$119,600 +0.6%
    2016$1,948 -8.6%$118,900 -1.4%
    2014$2,131 -6.7%$120,600 -1.1%
    2013$2,283 +4.3%$121,900 +2.9%
    2012$2,189 +2%$118,500 -8.3%
    2011$2,147 -10.2%$129,200
    2010$2,391 +6.6%$129,200
    2009$2,242 +236.4%$129,200 +1.5%
    2007$667 $127,300 -0.8%
    2006-- $128,300 +21%
    2005-- $106,000

    Find assessor info on the county website

    Neighborhood: 46767

    Nearby schools

    GreatSchools rating
    Schools provided by the listing agent
    • Elementary: West Noble
    • Middle: West Noble
    • High: West Noble
    • District: West Noble Schools

    Source: IRMLS. This data may not be complete. We recommend contacting the local school district to confirm school assignments for this home.

    Get pre-qualified for a loan
    At Zillow Home Loans, we can pre-qualify you in as little as 5 minutes with no impact to your credit score.

    An equal housing lender. NMLS #10287.