Welcome to this move-in ready, one level home with tasteful finishes, fabulous views, and unique features throughout. Located in a quiet, one-street neighborhood, you'll find a peaceful escape on the covered back porch with views of your fenced back yard, rain garden, and the adjacent farm.
Enter through the welcoming front door to find an open concept gathering space with dining room and a living room with built-in cabinets, beautiful coffered ceilings, and loads of natural light. The stunning kitchen provides ample cabinet storage, high-end stainless steel appliances, granite counters, an eat-in area, and a central vacuum dust pan for easy cleaning. This home offers 3 bedrooms, 3 full baths, a flex space that could be used as a 4th bedroom, office, or studio, 3 car garage, and a walk-up attic with tons of floored storage.
On one wing, the split floor plan provides a primary suite with walk-in closet, soaking tub, tiled shower and separate water closet, a combined laundry/utility room and pantry, as well as the other flex space. Easily access this side of the home from the spacious garage with 3 bays, gas water heater, and extra utility sink.
On the opposite side of the home, you'll discover the additional two bedrooms (one with en-suite bath), the third bathroom with oversized bathtub, and more closet space. Notice the special details of beautiful hardwood floors throughout, the abundance of closet space in the home (all with built-in storage solutions from Everything Closets), solid core doors, exceptional craftsmanship, and luxury touches like automatic shades in the living room and undercabinet lighting in the kitchen. The central vacuum system, rain garden that catches rear home drainage, gas heat, and underground utilities contribute to the exceptional offerings of this stunning home. Come visit today!
Buyer(s)/buyer(s) agent to verify all information.
Sold for $639,000
$639,000
1250 Little Shadden Way, Gray, TN 37615
3beds
2,600sqft
Single Family Residence, Residential
Built in 2018
0.49 Acres Lot
$673,500 Zestimate®
$246/sqft
$3,069 Estimated rent
Home value
$673,500
$640,000 - $707,000
$3,069/mo
Zestimate® history
Owner options
List your home for rent
$3,069/mo
Rent Zestimate®
Find your next renter with Zillow Rental Manager. Plus, with online applications, you can quickly screen prospective tenants – for free.
$3,069/mo
Rent Zestimate®
Refinance and save
$4,054/mo
Est. payment
Refinancing to a lower rate could help reduce your monthly payments and save thousands over the life of the loan.
$4,054/mo
Est. payment
Explore your selling options
Work with a Zillow partner agent
Leverage their expertise and Zillow's premium Showcase listings to get your home seen by more buyers.
Get startedList with your own agent
Get your home in front of millions of buyers by listing it on Zillow.
Learn how to do itSell it yourself
Take full control of how buyers see your home on Zillow by listing For Sale by Owner (FSBO).
List your homeWhat's special
Zillow last checked:
Listing updated:
Listed by:
Abigail Weaver 423-335-3937,
Century 21 Legacy Fort Henry
Bought with:
Mike Garber, 309448
Century 21 Heritage
Source: TVRMLS,MLS#: 9969582
Facts & features
Interior
Bedrooms & bathrooms
- Bedrooms: 3
- Bathrooms: 3
- Full bathrooms: 3
Primary bedroom
- Level: Lower
Heating
- Fireplace(s), Heat Pump, Natural Gas
Cooling
- Ceiling Fan(s), Heat Pump
Appliances
- Included: Convection Oven, Dishwasher, Disposal, Electric Range, Microwave, Refrigerator
- Laundry: Electric Dryer Hookup, Washer Hookup, Sink
Features
- Master Downstairs, Built In Safe, Built-in Features, Central Vacuum, Eat-in Kitchen, Granite Counters, Open Floorplan, Pantry, Shower Only, Soaking Tub, Solid Surface Counters, Walk-In Closet(s)
- Flooring: Ceramic Tile, Hardwood
- Windows: Double Pane Windows, Window Treatments
- Basement: Block,Crawl Space
- Number of fireplaces: 1
- Fireplace features: Gas Log, Living Room
Interior area
- Total structure area: 2,600
- Total interior livable area: 2,600 sqft
Property
Parking
- Total spaces: 3
- Parking features: Driveway, Attached, Concrete, Garage Door Opener
- Attached garage spaces: 3
- Has uncovered spaces: Yes
Features
- Levels: One
- Stories: 1
- Patio & porch: Back, Covered, Deck, Front Porch, Porch
- Fencing: Back Yard,Full
- Has view: Yes
- View description: Mountain(s)
Lot
- Size: 0.49 Acres
- Dimensions: 128 x 170
- Topography: Level, Rolling Slope, Sloped
Details
- Parcel number: 035d C 011.00
- Zoning: R1
Construction
Type & style
- Home type: SingleFamily
- Architectural style: Craftsman,Traditional
- Property subtype: Single Family Residence, Residential
Materials
- Brick, HardiPlank Type
- Foundation: Block
- Roof: Asphalt,Shingle
Condition
- Above Average
- New construction: No
- Year built: 2018
Utilities & green energy
- Sewer: Septic Tank
- Water: Public
- Utilities for property: Cable Available, Electricity Connected, Natural Gas Connected, Water Connected, Underground Utilities
Community & HOA
Community
- Security: Security System, Smoke Detector(s)
- Subdivision: Shadden Springs
HOA
- Has HOA: Yes
- HOA fee: $200 annually
Location
- Region: Gray
Financial & listing details
- Price per square foot: $246/sqft
- Tax assessed value: $619,200
- Annual tax amount: $2,647
- Date on market: 8/7/2024
- Listing terms: Cash,Conventional,VA Loan
- Electric utility on property: Yes
Price history
| Date | Event | Price |
|---|---|---|
| 9/12/2024 | Sold | $639,000$246/sqft |
Source: TVRMLS #9969582 Report a problem | ||
| 8/11/2024 | Pending sale | $639,000$246/sqft |
Source: TVRMLS #9969582 Report a problem | ||
| 8/7/2024 | Listed for sale | $639,000+1128.8%$246/sqft |
Source: TVRMLS #9969582 Report a problem | ||
| 12/22/2017 | Sold | $52,000-3.3%$20/sqft |
Source: Public Record Report a problem | ||
| 9/13/2017 | Sold | $53,750$21/sqft |
Source: Public Record Report a problem | ||
Public tax history
| Year | Property taxes | Tax assessment |
|---|---|---|
| 2025 | $2,647 | $154,800 |
| 2024 | $2,647 +41.4% | $154,800 +77.8% |
| 2023 | $1,872 | $87,075 |
| 2022 | $1,872 | $87,075 |
| 2021 | $1,872 | $87,075 |
| 2020 | $1,872 +5% | $87,075 +5% |
| 2019 | $1,783 | $82,950 +1056.1% |
| 2018 | -- | $7,175 |
| 2017 | $171 | $7,175 |
| 2016 | $171 | $7,175 |
Find assessor info on the county website
Neighborhood: 37615
Nearby homes
- $--0.49 acresLittle Shadden Way, Gray, TN 37615Off Market
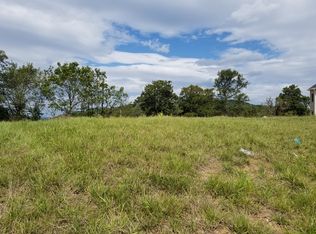
- $636,0003 bd2 ba1.7k sqft336 Loafers Glory View, Johnson City, TN 37615Off Market
- $724,4004 bd3 ba3.3k sqft1272 Little Shadden Way, Johnson City, TN 37615Off Market

- $764,800-- bd3 ba2.6k sqft1224 Little Shadden Way, Gray, TN 37615Off Market
- $736,3004 bd3 ba4.1k sqft1251 Little Shadden Way, Gray, TN 37615Off Market
- $767,3005 bd3 ba4.2k sqft1206 Little Shadden Way, Gray, TN 37615Off Market
- $765,200-- bd2 ba2.8k sqft1294 Little Shadden Way, Gray, TN 37615Off Market
- $743,700-- bd3 ba3.3k sqft1211 Little Shadden Way, Gray, TN 37615Off Market
Nearby schools
GreatSchools rating
- 7/10Boones Creek Elementary SchoolGrades: PK-8Distance: 2.1 mi
- 6/10Daniel Boone High SchoolGrades: 9-12Distance: 1.6 mi
Schools provided by the listing agent
- Elementary: Sulphur Springs
- Middle: Sulphur Springs
- High: Daniel Boone
Source: TVRMLS. This data may not be complete. We recommend contacting the local school district to confirm school assignments for this home.
Get a cash offer in 3 minutes
Find out how much your home could sell for in as little as 3 minutes with a no-obligation cash offer.
Estimated market value
$673,500
Get a cash offer in 3 minutes
Find out how much your home could sell for in as little as 3 minutes with a no-obligation cash offer.
Estimated market value
$673,500
- Tennessee
- Washington County
- Gray
- 37615
- 1250 Little Shadden Way
