Skip main navigation
Sold for $615,000
  • $615,000

    1250 Manor Dr, Warminster, PA 18974

    4beds
    2,500sqft
    Single Family Residence
    Built in 1973
    0.29 Acres Lot
    $701,500 Zestimate®
    $246/sqft
    $4,275 Estimated rent

    Home value

    $701,500

    $666,000 - $737,000

    $4,275/mo

    Zestimate® history
    Loading
    Loading...

    Owner options

    List your home for rent

    $4,275/mo

    Rent Zestimate®

    Find your next renter with Zillow Rental Manager. Plus, with online applications, you can quickly screen prospective tenants – for free.

    Learn more

    $4,275/mo

    Rent Zestimate®

    Refinance and save

    $3,880/mo

    Est. payment

    Refinancing to a lower rate could help reduce your monthly payments and save thousands over the life of the loan.

    See today's rates

    $3,880/mo

    Est. payment

    Explore your selling options

    Work with a Zillow partner agent

    Leverage their expertise and Zillow's premium Showcase listings to get your home seen by more buyers.

    Get started

    List with your own agent

    Get your home in front of millions of buyers by listing it on Zillow.

    Learn how to do it

    Sell it yourself

    Take full control of how buyers see your home on Zillow by listing For Sale by Owner (FSBO).

    List your home

    What's special

    Half bathCrown moldingRecessed lightingTray ceilingInground poolInstant hotGranite countertop
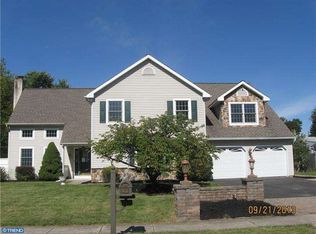
    Unbelievable upgrades in this 4 bedroom 2 1/2 bath home in the sought after Glen View park section of Warminster. Remodeled over the last few years, 1250 Manor Rd is located on a less travelled road.  When you pull up you will notice plenty of off street parking on the newer driveway.  The home was expanded and inside you will love the open feel on the main level.  This level features a parlor, gourmet kitchen, large living area and a dining area. Upon entering the parlor the hand scraped tobacco wood flooring will catch your eye. Next you will most likely notice the Chef's Kitchen.  Featuring a huge 5 seat breakfast bar/Island with the sink, dishwasher and built in microwave/convection oven.  The other stainless steel appliances include a  48 in Wolf oven with vent fan above and a built in Viking Refrigerator. Additional features of this gourmet kitchen; Granite Countertop, Travertine backsplash, tons of cabinetry, instant hot & a pot filler.  Just off the kitchen is a dining area with tray ceiling.  The Living area is spacious. It has a wood burning stove with a heatilator. The heatilator is also vented through the ceiling to deliver supplemental heat to this level and upstairs. Speaking of the upper level, it presents 3 nice sized bedrooms and 2 remodeled full bathrooms. The primary bedroom has hard wood flooring, a ceiling fan, crown molding, glass double door access to the closet and it's own full bath with stall shower. The hall bath has a Jacuzzi jetted tub/shower. On the lower level you will find a family room, Florida room, an office, a half bath and access to the garage. The Family room has a wood burning fireplace with built-ins. The Florida room has ceiling fans and a gas fireplace. The 4th bedroom is used as an office. FYI it is framed so that the Buyer could easily add a window post settlement. In case you were wondering, Yes, the half bath was remodeled. Interior access to the one car garage is great, it sure makes life easier sometimes. The garage provides extra storage and has a garage door opener. Now let's see what out back has to offer. I usually do not throw around the the word Paradise, but wait till you see the Inground pool, Shed with attached bar, covered rear EP Henry patio with and great landscaping. Other features : 200 AMP electric service, solid wood 6 panel doors, crown molding, recessed lighting, Andersen windows and doors, pull down steps to a floored attic for storage and a whole house inside & outside sound system. If I were you, I would put this on my "must see" list....

    Zillow last checked:

    Listing updated:

    Listed by:

    Hugh Henry Jr 215-588-6369,

    RE/MAX Signature

    Bought with:

    Artem Asriants, RM419436

    New Century Real Estate

    Source: Bright MLS,MLS#: PABU2053528MLS Logo

    Facts & features

    Interior

    Bedrooms & bathrooms
    • Bedrooms: 4
    • Bathrooms: 3
    • Full bathrooms: 2
    • 1/2 bathrooms: 1
    Rooms
    • Room types: Living Room, Dining Room, Primary Bedroom, Bedroom 2, Kitchen, Family Room, Bedroom 1, Sun/Florida Room, Additional Bedroom
    Basement
    • Area: 0
    Heating
    • Forced Air, Natural Gas
    Cooling
    • Central Air, Natural Gas
    Appliances
    • Included: Microwave, Built-In Range, Range, Dishwasher, Disposal, Energy Efficient Appliances, Oven/Range - Gas, Refrigerator, Stainless Steel Appliance(s), Gas Water Heater
    • Laundry: Lower Level
    Features
    • Attic, Bar, Built-in Features, Ceiling Fan(s), Crown Molding, Dining Area, Open Floorplan, Kitchen - Gourmet, Kitchen Island, Pantry, Primary Bath(s), Recessed Lighting, Soaking Tub, Sound System, Bathroom - Stall Shower, Bathroom - Tub Shower, Upgraded Countertops
    • Flooring: Carpet, Ceramic Tile, Hardwood, Other, Wood
    • Doors: Six Panel, ENERGY STAR Qualified Doors
    • Windows: Energy Efficient, Replacement
    • Has basement: No
    • Number of fireplaces: 3
    • Fireplace features: Wood Burning, Heatilator, Mantel(s), Insert, Stone
    Interior area
    • Total structure area: 2,500
    • Total interior livable area: 2,500 sqft
    • Finished area above ground: 2,500
    • Finished area below ground: 0

    Property

    Parking
    • Total spaces: 7
    • Parking features: Garage Faces Front, Garage Door Opener, Inside Entrance, Storage, Attached, Driveway
    • Attached garage spaces: 1
    • Uncovered spaces: 6
    Accessibility
    • Accessibility features: None
    Features
    • Levels: Multi/Split,Three
    • Stories: 3
    • Patio & porch: Deck, Patio, Porch
    • Exterior features: Extensive Hardscape, Lighting, Stone Retaining Walls
    • Has private pool: Yes
    • Pool features: In Ground, Concrete, Fenced, Permits, Private
    Lot
    • Size: 0.29 Acres
    • Dimensions: 100.00 x 125.00
    • Features: Front Yard, Rear Yard, Landscaped
    Details
    • Additional structures: Above Grade, Below Grade
    • Parcel number: 49023082
    • Zoning: R2
    • Special conditions: Standard

    Construction

    Type & style
    • Home type: SingleFamily
    • Architectural style: Contemporary
    • Property subtype: Single Family Residence
    Materials
    • Frame
    • Foundation: Other
    • Roof: Shingle,Architectural Shingle
    Condition
    • New construction: No
    • Year built: 1973

    Utilities & green energy

    • Electric: 200+ Amp Service
    • Sewer: Public Sewer
    • Water: Public

    Community & HOA

    Community
    • Subdivision: Glen View Park
    HOA
    • Has HOA: No
    Location
    • Region: Warminster
    • Municipality: WARMINSTER TWP

    Financial & listing details

    • Price per square foot: $246/sqft
    • Tax assessed value: $34,820
    • Annual tax amount: $7,123
    • Date on market: 7/14/2023
    • Listing agreement: Exclusive Right To Sell
    • Listing terms: Cash,Conventional
    • Ownership: Fee Simple

    Price history

    DateEventPrice
    9/29/2023Sold$615,000+2.5%$246/sqft
    Source: Bright MLS #PABU2053528 Report a problem
    7/21/2023Contingent$599,900$240/sqft
    Source: Bright MLS #PABU2053528 Report a problem
    7/14/2023Listed for sale$599,900+103.4%$240/sqft
    Source: Bright MLS #PABU2053528 Report a problem
    6/23/2004Sold$294,900$118/sqft
    Source: Public Record Report a problem

    Public tax history

    YearProperty taxesTax assessment
    2025$7,588 $34,820
    2024$7,588 +6.5%$34,820
    2023$7,123 +2.2%$34,820
    2022$6,971 +2.4%$34,820
    2021$6,808 +1.4%$34,820
    2020$6,713 +8.2%$34,820
    2018$6,204 +3%$34,820
    2017$6,022 $34,820
    2016$6,022 +3.1%$34,820
    2015$5,841 $34,820
    2014$5,841 $34,820
    2013-- $34,820
    2012-- $34,820
    2011-- $34,820
    2010-- $34,820
    2009-- $34,820 +7.8%
    2008-- $32,300
    2007-- $32,300
    2006-- $32,300 +4.9%
    2005-- $30,800 +300%
    2004-- $7,700
    2003-- $7,700
    2002-- $7,700
    2000-- $7,700
    Find assessor info on the county website

    Neighborhood: 18974

    Nearby schools

    GreatSchools rating
    Schools provided by the listing agent
    • Elementary: Mcdonald
    • Middle: Log College
    • High: William Tennent
    • District: Centennial

    Source: Bright MLS. This data may not be complete. We recommend contacting the local school district to confirm school assignments for this home.

    Get a cash offer in 3 minutes
    Find out how much your home could sell for in as little as 3 minutes with a no-obligation cash offer.
    Estimated market value
    $701,500
    Get a cash offer in 3 minutes
    Find out how much your home could sell for in as little as 3 minutes with a no-obligation cash offer.
    Estimated market value
    $701,500