Skip main navigation
Sold for $6,960,000
  • $6,960,000

    1250 Montclaire Way, Los Altos, CA 94024

    4beds
    2,885sqft
    Single Family Residence, Residential
    Built in 1964
    0.27 Acres Lot
    $6,920,400 Zestimate®
    $2,412/sqft
    $7,533 Estimated rent

    Home value

    $6,920,400

    $6.37M - $7.47M

    $7,533/mo

    Zestimate® history
    Loading
    Loading...

    Owner options

    List your home for rent

    $7,533/mo

    Rent Zestimate®

    Find your next renter with Zillow Rental Manager. Plus, with online applications, you can quickly screen prospective tenants – for free.

    Learn more

    $7,533/mo

    Rent Zestimate®

    Refinance and save

    $44,177/mo

    Est. payment

    Refinancing to a lower rate could help reduce your monthly payments and save thousands over the life of the loan.

    See today's rates

    $44,177/mo

    Est. payment

    Explore your selling options

    Work with a Zillow partner agent

    Leverage their expertise and Zillow's premium Showcase listings to get your home seen by more buyers.

    Get started

    List with your own agent

    Get your home in front of millions of buyers by listing it on Zillow.

    Learn how to do it

    Sell it yourself

    Take full control of how buyers see your home on Zillow by listing For Sale by Owner (FSBO).

    List your home

    What's special

    Cozy gas fireplaceWestern viewsLarge islandMajestic tranquil surroundingsBeautifully refinished floorsMature groundsAbundance of windows
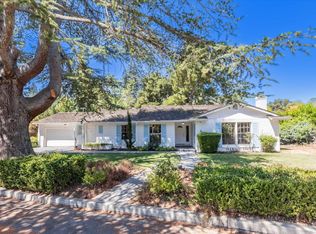
    Majestic, tranquil surroundings frame this Highlands home, offering western views. Thoughtfully remodeled inside and out, the home blends modern updates with timeless comfort. Soaring ceilings, skylights, and an abundance of windows fill every room with natural light. The oversized living room features a cozy gas fireplace, trey ceiling, walls of Andersen windows, and freshly refinished hardwood floors. The dining room offers custom designer lighting, french doors leading to the entertainers patio and picturesque yard with western views! The chefs kitchen is designed for both function and style, complete with a large island, new quartzite countertops, and a charming dining area. Just beyond, the inviting family room with a high vaulted plank ceiling, walls of windows, and beautifully refinished floors that seamlessly bring the outdoors in! Captivating primary suite offers a true retreat, featuring a luxurious bathroom, an office and and a custom his and hers walk-in closets. Three additional generously sized bedrooms, one is a separate suite providing comfort and flexibility for family or guests. Outdoor living is effortless, an ideal flow for both everyday living and entertaining with mature grounds and multiple areas to entertain or play!

    Zillow last checked:

    Listing updated:

    Listed by:

    Kathleen Wilson 00902501 650-207-2017,

    Compass 650-323-1111

    Bought with:

    Disen Cai RE Group, 70010134

    KW Advisors

    Source: MLSListings Inc,MLS#: ML82041464MLS Logo

    Facts & features

    Interior

    Bedrooms & bathrooms
    • Bedrooms: 4
    • Bathrooms: 3
    • Full bathrooms: 3
    Rooms
    • Room types: Laundry, Office
    Bathroom
    • Features: DoubleSinks, ShoweroverTub1, Skylight, StallShower2plus, Stone
    Dining room
    • Features: FormalDiningRoom
    Family room
    • Features: KitchenFamilyRoomCombo
    Kitchen
    • Features: Countertop_Synthetic, ExhaustFan, Hookups_IceMaker, Island, Skylights
    Heating
    • Central Forced Air Gas
    Cooling
    • Central Air
    Appliances
    • Included: Gas Cooktop, Dishwasher, Exhaust Fan, Disposal, Range Hood, Built In Oven, Gas Oven, Self Cleaning Oven, Electric Oven/Range, Refrigerator, Washer/Dryer
    • Laundry: Tub/Sink, In Utility Room
    Features
    • High Ceilings, One Or More Skylights, Vaulted Ceiling(s), Walk-In Closet(s)
    • Flooring: Hardwood, Tile
    • Number of fireplaces: 1
    • Fireplace features: Gas, Wood Burning
    Interior area
    • Total structure area: 2,885
    • Total interior livable area: 2,885 sqft

    Property

    Parking
    • Total spaces: 2
    • Parking features: Attached, Oversized
    • Attached garage spaces: 2
    Features
    • Stories: 1
    • Exterior features: Fenced
    • Fencing: Perimeter
    • Has view: Yes
    • View description: Mountain(s)
    Lot
    • Size: 0.27 Acres
    • Features: Corners Not Marked
    Details
    • Parcel number: 34209042
    • Zoning: R1E1
    • Special conditions: Standard

    Construction

    Type & style
    • Home type: SingleFamily
    • Architectural style: Ranch
    • Property subtype: Single Family Residence, Residential
    Materials
    • Foundation: Concrete Perimeter
    • Roof: Shingle
    Condition
    • New construction: No
    • Year built: 1964

    Utilities & green energy

    • Gas: PublicUtilities
    • Sewer: Public Sewer
    • Water: Public
    • Utilities for property: Public Utilities, Water Public

    Community & HOA

    Location
    • Region: Los Altos

    Financial & listing details

    • Price per square foot: $2,412/sqft
    • Tax assessed value: $1,062,285
    • Annual tax amount: $14,013
    • Date on market: 4/8/2026
    • Listing agreement: ExclusiveRightToSell
    • Listing terms: CashorConventionalLoan

    Price history

    DateEventPrice
    6/1/2026Listing removed$12,000$4/sqft
    Source: Zillow Rentals Report a problem
    5/26/2026Listed for rent$12,000$4/sqft
    Source: Zillow Rentals Report a problem
    4/24/2026Sold$6,960,000+74.7%$2,412/sqft
    Source: MLSListings Inc #ML82041464 Report a problem
    4/17/2026Pending sale$3,985,000$1,381/sqft
    Source: MLSListings Inc #ML82041464 Report a problem
    4/9/2026Listed for sale$3,985,000+537.6%$1,381/sqft
    Source: MLSListings Inc #ML82041464 Report a problem
    3/31/1994Sold$625,000$217/sqft
    Source: Public Record Report a problem

    Public tax history

    YearProperty taxesTax assessment
    2025$14,013 +4.8%$1,062,285 +2%
    2024$13,370 +1.2%$1,041,457 +2%
    2023$13,207 -3.8%$1,021,037 +2%
    2022$13,731 +2.1%$1,001,017 +2%
    2021$13,455 +5.9%$981,390 +1%
    2020$12,709 $971,328 +2%
    2019$12,709 +4.6%$952,283 +2%
    2018$12,149 $933,612 +2%
    2017$12,149 +0.6%$915,307 +2%
    2016$12,080 +1.6%$897,361 +1.5%
    2015$11,893 +5.7%$883,883 +2%
    2014$11,251 $866,570 +0.5%
    2013-- $862,655 +2%
    2012-- $845,742 +2%
    2011-- $829,160 +0.8%
    2010-- $822,964 -0.2%
    2009-- $824,921 +2%
    2008-- $808,747 +2%
    2007-- $792,890 +2%
    2006-- $777,344 +2%
    2005-- $762,103 +2%
    2004-- $747,161 +1.9%
    2003-- $733,468 +2%
    2002-- $719,087 +2%
    2001-- $704,989
    Find assessor info on the county website

    Neighborhood: 94024

    Nearby schools

    GreatSchools rating
    Schools provided by the listing agent
    • Elementary: MontclaireElementary
    • Middle: CupertinoMiddle
    • High: CupertinoHigh
    • District: CupertinoUnion

    Source: MLSListings Inc. This data may not be complete. We recommend contacting the local school district to confirm school assignments for this home.

    Get a cash offer in 3 minutes
    Find out how much your home could sell for in as little as 3 minutes with a no-obligation cash offer.
    Estimated market value
    $6,920,400
    Get a cash offer in 3 minutes
    Find out how much your home could sell for in as little as 3 minutes with a no-obligation cash offer.
    Estimated market value
    $6,920,400