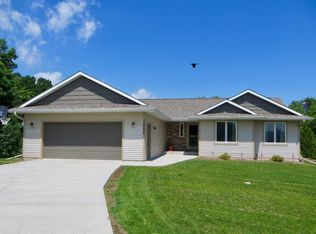
Welcome to this beautifully maintained 3-bedroom, 3-bath home with a spacious 3-car garage, ideally situated on a quiet cul-de-sac in the heart of Lake City, just minutes from parks, schools, downtown shopping, the riverwalk, golf courses, and local dining.
The main level features an inviting open-concept design with a stylish kitchen showcasing white cabinetry, granite countertops, hickory hardwood floors, and stainless-steel appliances. The adjoining dining area offers easy access to a large back deck through sliding glass doors, perfect for indoor-outdoor entertaining, while the generous living room provides ample space to gather with family and friends.
Also on the main level is a comfortable owner’s suite complete with a private ¾ bath and walk-in closet, along with two additional bedrooms and a full bath with tub/shower. A convenient laundry room with upper cabinets and a welcoming foyer with coat closet add to the home’s functionality.
The lower level includes a recently added full bathroom featuring a separate tub, shower, and double vanity. The remainder of the space is unfinished, offering excellent potential to create an additional bedroom, family room, or flexible living area tailored to your needs.
Freshly professionally painted in May 2026, this home is move-in ready. The oversized garage includes a tandem stall,44 feet deep—ideal for boat or trailer storage, a workshop, or a third vehicle. Outside, the yard offers a blank canvas with a garden shed and plenty of room to design your dream outdoor space.
Don’t miss this opportunity - schedule your showing today and make this home your own!
Closed
Zestimate®
$395,000
1250 Mounds Ct, Lake City, MN 55041
3beds
1,624sqft
Single Family
Built in 2016
0.34 Acres Lot
$395,000 Zestimate®
$243/sqft
$2,363 Estimated rent
Home value
$395,000
Estimated sales range
Not available
$2,363/mo
Zestimate® history
Owner options
List your home for rent
$2,363/mo
Rent Zestimate®
Find your next renter with Zillow Rental Manager. Plus, with online applications, you can quickly screen prospective tenants – for free.
$2,363/mo
Rent Zestimate®
Refinance and save
$2,518/mo
Est. payment
Refinancing to a lower rate could help reduce your monthly payments and save thousands over the life of the loan.
$2,518/mo
Est. payment
Explore your selling options
Work with a Zillow partner agent
Leverage their expertise and Zillow's premium Showcase listings to get your home seen by more buyers.
Get startedList with your own agent
Get your home in front of millions of buyers by listing it on Zillow.
Learn how to do itSell it yourself
Take full control of how buyers see your home on Zillow by listing For Sale by Owner (FSBO).
List your homeWhat's special
Zillow last checked:
Listing updated:
Listed by:
Jane Webster-Urbach 651-398-0353,
Coldwell Banker Nybo & Assoc
Bought with:
Timothy A Nybo
Coldwell Banker Nybo & Assoc
Source: NorthstarMLS as distributed by MLS GRID,MLS#: 7003644
Facts & features
Interior
Bedrooms & bathrooms
- Bedrooms: 3
- Bathrooms: 3
- Full bathrooms: 2
- 3/4 bathrooms: 1
Bedroom
- Level: Main
- Area: 168 Square Feet
- Dimensions: 14x12
Bedroom 2
- Level: Main
- Area: 137.5 Square Feet
- Dimensions: 12.5x11
Bedroom 3
- Level: Main
- Area: 121 Square Feet
- Dimensions: 11x11
Primary bathroom
- Level: Main
Bathroom
- Level: Main
Bathroom
- Level: Lower
- Area: 99.75 Square Feet
- Dimensions: 10.5x9.5
Deck
- Level: Main
- Area: 144 Square Feet
- Dimensions: 12x12
Dining room
- Level: Main
- Area: 120 Square Feet
- Dimensions: 12x10
Kitchen
- Level: Main
- Area: 120 Square Feet
- Dimensions: 12x10
Laundry
- Level: Main
- Area: 60 Square Feet
- Dimensions: 10x6
Living room
- Level: Main
- Area: 208 Square Feet
- Dimensions: 16x13
Heating
- Forced Air
Cooling
- Central Air
Appliances
- Included: Air-To-Air Exchanger, Dishwasher, Disposal, Dryer, Exhaust Fan, Microwave, Range, Refrigerator, Stainless Steel Appliance(s), Washer
- Laundry: Laundry Room, Main Level
Features
- Basement: Daylight,Full,Concrete,Partially Finished
- Has fireplace: No
Interior area
- Total structure area: 3,048
- Total interior livable area: 1,624 sqft
- Finished area above ground: 1,524
- Finished area below ground: 100
Property
Parking
- Total spaces: 3
- Parking features: Attached, Concrete, Insulated Garage
- Attached garage spaces: 3
Accessibility
- Accessibility features: None
Features
- Levels: One
- Stories: 1
- Patio & porch: Composite Decking, Deck, Front Porch
Lot
- Size: 0.34 Acres
- Dimensions: 100 x 140 x 87 x 163
Details
- Additional structures: Storage Shed
- Foundation area: 1524
- Parcel number: R220271400
- Zoning description: Residential-Single Family
Construction
Type & style
- Home type: SingleFamily
- Property subtype: Single Family
Materials
- Roof: Asphalt
Condition
- New construction: No
- Year built: 2016
Utilities & green energy
- Electric: 150 Amp Service, Power Company: Xcel Energy
- Gas: Natural Gas
- Sewer: City Sewer/Connected
- Water: City Water/Connected
Community & HOA
Community
- Subdivision: Eaglewood Estates 5th Add
HOA
- Has HOA: No
Location
- Region: Lake City
Financial & listing details
- Price per square foot: $243/sqft
- Tax assessed value: $395,200
- Annual tax amount: $4,700
- Date on market: 5/13/2026
- Cumulative days on market: 10 days
Price history
| Date | Event | Price |
|---|---|---|
| 7/7/2026 | Sold | $395,000$243/sqft |
Source:  NorthstarMLS as distributed by MLS GRID #7003644 Report a problem NorthstarMLS as distributed by MLS GRID #7003644 Report a problem | ||
| 5/25/2026 | Pending sale | $395,000$243/sqft |
Source: NorthstarMLS as distributed by MLS GRID #7003644 Report a problem | ||
| 5/15/2026 | Listed for sale | $395,000+38.4%$243/sqft |
Source: NorthstarMLS as distributed by MLS GRID #7003644 Report a problem | ||
| 6/17/2019 | Sold | $285,500+2%$176/sqft |
Source: NorthstarMLS as distributed by MLS GRID #5225247 Report a problem | ||
| 5/6/2019 | Pending sale | $279,900$172/sqft |
Source: Nielson Const & RE Services #5225247 Report a problem | ||
| 5/4/2019 | Listed for sale | $279,900+24.3%$172/sqft |
Source: Nielson Const & RE Services #5225247 Report a problem | ||
| 11/4/2016 | Sold | $225,200$139/sqft |
Source: Public Record Report a problem | ||
Public tax history
| Year | Property taxes | Tax assessment |
|---|---|---|
| 2025 | $4,700 +3.7% | $395,200 +7.8% |
| 2024 | $4,534 -5.7% | $366,600 +2.6% |
| 2023 | $4,808 +8.4% | $357,200 +20.4% |
| 2022 | $4,436 +23.2% | $296,700 |
| 2021 | $3,600 -0.8% | $296,700 +21.5% |
| 2020 | $3,630 +2.7% | $244,200 -0.4% |
| 2019 | $3,536 | $245,300 +4.9% |
| 2018 | $3,536 +400.8% | $233,900 -0.4% |
| 2017 | $706 | $234,900 |
| 2016 | $706 | -- |
| 2015 | $706 | -- |
| 2012 | $706 | -- |
| 2011 | -- | -- |
| 2010 | -- | -- |
Find assessor info on the county website
Neighborhood: 55041
Nearby homes
- $389,2003 bd2 ba1.5k sqft1252 Mounds Ct, Lake City, MN 55041Off Market
- $346,8004 bd3 ba3k sqft1001 Hidden Meadow Ln, Lake City, MN 55041Off Market
- $428,7004 bd3 ba1.4k sqft1001 Hidden Meadow Ln, Lake City, MN 55041Off Market
- $20,000-- bd-- ba-- sqft1251 Mounds Ct, Lake City, MN 55041Off Market
- $470,0004 bd3 ba2k sqft1003 Hidden Meadow Ln, Lake City, MN 55041Off Market
- $20,000-- bd-- ba-- sqft1253 Mounds Ct, Lake City, MN 55041Off Market
- $455,4004 bd2 ba1.4k sqft1254 Mounds Ct, Lake City, MN 55041Off Market
- $10,000-- bd-- ba-- sqft1272 N 10th St, Lake City, MN 55041Off Market
Nearby schools
GreatSchools rating
- 5/10Bluff View Elementary SchoolGrades: PK-6Distance: 1.5 mi
- 7/10Lincoln SecondaryGrades: 7-12Distance: 1.2 mi
Get a cash offer in 3 minutes
Find out how much your home could sell for in as little as 3 minutes with a no-obligation cash offer.
Estimated market value
$395,000
Get a cash offer in 3 minutes
Find out how much your home could sell for in as little as 3 minutes with a no-obligation cash offer.
Estimated market value
$395,000
- Minnesota
- Wabasha County
- Lake City
- 55041
- 1250 Mounds Ct
Nearby cities
Nearby zip codes
Other Lake City Topics
