Skip main navigation
Sold for $507,000
  • $507,000

    1250 N Abbey Lane #200, Chandler, AZ 85226

    3beds
    2,150sqft
    Apartment
    Built in 2020
    -- sqft lot
    $507,200 Zestimate®
    $236/sqft
    $2,733 Estimated rent

    Home value

    $507,200

    $467,000 - $548,000

    $2,733/mo

    Zestimate® history
    Loading
    Loading...

    Owner options

    List your home for rent

    $2,733/mo

    Rent Zestimate®

    Find your next renter with Zillow Rental Manager. Plus, with online applications, you can quickly screen prospective tenants – for free.

    Learn more

    $2,733/mo

    Rent Zestimate®

    Refinance and save

    $3,334/mo

    Est. payment

    Refinancing to a lower rate could help reduce your monthly payments and save thousands over the life of the loan.

    See today's rates

    $3,334/mo

    Est. payment

    Explore your selling options

    Work with a Zillow partner agent

    Leverage their expertise and Zillow's premium Showcase listings to get your home seen by more buyers.

    Get started

    List with your own agent

    Get your home in front of millions of buyers by listing it on Zillow.

    Learn how to do it

    Sell it yourself

    Take full control of how buyers see your home on Zillow by listing For Sale by Owner (FSBO).

    List your home

    What's special

    Gorgeous finishes throughoutCamera views for safetyMost premium lot available
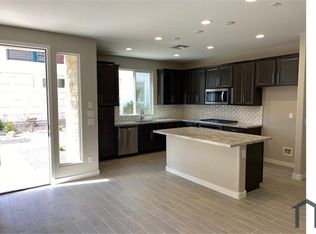
    Welcome to THE MOST EXCEPTIONAL residences in the Rhythm community, situated the most premium lot available. ** No other lot has this kind of PRIVACY and VIEWS** OWNER WILL PRE PAY 1 YEAR OF HOA DUES! Enjoy unparalleled privacy with no neighboring units looking directly into the home, creating a peaceful and exclusive retreat rarely found in condominium living.This beautifully appointed residence offers 3 spacious bedrooms, a versatile den perfect for a home office or flex space, and 2.5 luxurious bathrooms. Thoughtfully designed with gorgeous finishes throughout, the home blends elegance, comfort, and functionality. An attached 2-car garage provides added convenience and ample storage.Residents enjoy access to an impressive array of resort-style amenities, Pictures have virtual staging. including a sparkling pool, state-of-the-art fitness center, sport courts, and the security and peace of mind of a gated community.Ideally located just minutes from the I-10 freeway, this prime location offers effortless access to hundreds of desirable shopping, dining, entertainment, and lifestyle destinations. This is a rare opportunity to own a private, beautifully finished home in one of the area's most sought-after communities. Brinks security system conveys with latest state of the art touch screen panel with smart home features such as "1st response (fire, police, medics) " quick arming and disarming functionality " built in glass break sensor " camera views for safety " thermostat, door lock, garage door controls Also brinks latest doorbell video that records and has motion detection. Alerts and notifies homeowner when home is being approached by human or animal. It also has a whistle or chirp sound. It's wide angle view allows more coverage than your standard doorbell

    Zillow last checked:

    Listing updated:

    Listed by:

    Kelsey Pasquel 480-734-3547,

    Scottsdale Classic Real Estate

    Bought with:

    Martha M Navarro, BR523587000

    HomeSmart

    Source: ARMLS,MLS#: 7043057MLS Logo

    Facts & features

    Interior

    Bedrooms & bathrooms
    • Bedrooms: 3
    • Bathrooms: 3
    • Full bathrooms: 2
    • 1/2 bathrooms: 1
    Heating
    • Heat Pump
    Cooling
    • Heat Pump
    Appliances
    • Included: Dryer, Washer, Refrigerator, Dishwasher, Disposal, Electric Range, Electric Cooktop
    • Laundry: Inside
    Features
    • Quartz Countertops, High Speed Internet, Upstairs, Kitchen Island, 3/4 Bath Master Bdrm
    • Has basement: No
    • Has fireplace: No
    Interior area
    • Total structure area: 2,150
    • Total interior livable area: 2,150 sqft

    Property

    Parking
    • Total spaces: 2
    • Parking features: Attached, Garage Door Opener
    • Attached garage spaces: 2
    Features
    • Stories: 3
    • Exterior features: Balcony
    • Spa features: None
    • Fencing: Wrought Iron
    Lot
    • Size: 961 Square Feet
    • Features: None
    Details
    • Parcel number: 30166785

    Construction

    Type & style
    • Home type: Apartment
    • Property subtype: Apartment
    • Attached to another structure: Yes
    Materials
    • Stucco, Wood Frame
    • Roof: Foam
    Condition
    • Year built: 2020
    Details
    • Builder name: Mattamy Homes

    Utilities & green energy

    • Sewer: Public Sewer
    • Water: City Water

    Community & HOA

    Community
    • Features: Pool, Gated, Near Bus Stop, Biking/Walking Path, Fitness Center
    • Security: Fire Sprinkler System, Security System Owned
    • Subdivision: Rhythm Condominium
    HOA
    • Has HOA: Yes
    • Services included: Roof Repair, Insurance, Sewer, Maintenance Grounds, Street Maint, Trash, Water, Roof Replacement, Maintenance Exterior
    • HOA fee: $387 monthly
    • HOA name: Trestle Management
    • HOA phone: 480-422-0888
    Location
    • Region: Chandler

    Financial & listing details

    • Price per square foot: $236/sqft
    • Tax assessed value: $401,300
    • Annual tax amount: $2,072
    • Date on market: 6/24/2026
    • Cumulative days on market: 59 days
    • Listing terms: Cash,Conventional
    • Ownership: Fee Simple

    Price history

    DateEventPrice
    8/21/2026Sold$507,000-3.4%$236/sqft
    Source: ARMLS #7043057 Report a problem
    8/15/2026Listing removed$3,600$2/sqft
    Source: ARMLS #7055011 Report a problem
    8/15/2026Pending sale$525,000$244/sqft
    Source: ARMLS #7043057 Report a problem
    7/16/2026Listed for rent$3,600$2/sqft
    Source: ARMLS #7055011 Report a problem
    6/27/2026Price change$525,000-0.9%$244/sqft
    Source: ARMLS #7043057 Report a problem
    6/23/2026Price change$529,900-3.5%$246/sqft
    Source: ARMLS #7043057 Report a problem
    6/17/2026Listed for sale$549,000+40.7%$255/sqft
    Source: ARMLS #7043057 Report a problem
    6/19/2020Sold$390,295$182/sqft
    Source: Public Record Report a problem

    Public tax history

    YearProperty taxesTax assessment
    2025$2,059 +2.5%$40,130 -9.6%
    2024$2,008 +1.9%$44,380 +88.1%
    2023$1,970 +4.4%$23,590 -28.7%
    2022$1,886 +816.8%$33,100 +6.7%
    2021$206 +2.8%$31,010 +818.8%
    2020$200 +3%$3,375 +16%
    2019$194 $2,910 +290900%
    2017$194 $1
    Find assessor info on the county website

    Neighborhood: 85226

    Nearby schools

    GreatSchools rating
    Schools provided by the listing agent
    • Elementary: Kyrene de las Manitas School
    • Middle: Kyrene del Pueblo Middle School
    • High: Mountain Pointe High School
    • District: Kyrene Elementary District

    Source: ARMLS. This data may not be complete. We recommend contacting the local school district to confirm school assignments for this home.

    Get a cash offer in 3 minutes
    Find out how much your home could sell for in as little as 3 minutes with a no-obligation cash offer.
    Estimated market value
    $507,200
    Get a cash offer in 3 minutes
    Find out how much your home could sell for in as little as 3 minutes with a no-obligation cash offer.
    Estimated market value
    $507,200