Skip main navigation
Sold for $485,000
  • $485,000

    1250 N ABBEY Lane #215, Chandler, AZ 85226

    2beds
    3baths
    1,956sqft
    Townhouse
    Built in 2018
    787 Square Feet Lot
    $450,200 Zestimate®
    $248/sqft
    $2,516 Estimated rent

    Home value

    $450,200

    $428,000 - $473,000

    $2,516/mo

    Zestimate® history
    Loading
    Loading...

    Owner options

    List your home for rent

    $2,516/mo

    Rent Zestimate®

    Find your next renter with Zillow Rental Manager. Plus, with online applications, you can quickly screen prospective tenants – for free.

    Learn more

    $2,516/mo

    Rent Zestimate®

    Refinance and save

    $3,166/mo

    Est. payment

    Refinancing to a lower rate could help reduce your monthly payments and save thousands over the life of the loan.

    See today's rates

    $3,166/mo

    Est. payment

    Explore your selling options

    Work with a Zillow partner agent

    Leverage their expertise and Zillow's premium Showcase listings to get your home seen by more buyers.

    Get started

    List with your own agent

    Get your home in front of millions of buyers by listing it on Zillow.

    Learn how to do it

    Sell it yourself

    Take full control of how buyers see your home on Zillow by listing For Sale by Owner (FSBO).

    List your home

    What's special

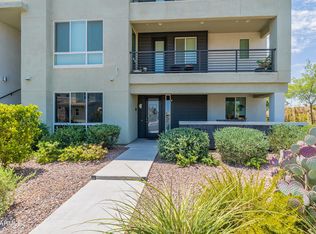
    BONUS BUYER INCENTIVE: SELLER to prepay 18 MONTHS of HOA dues on behalf of buyer! Welcome to the epitome of modern living at Rhythm, a gated community designed for resort-style luxury. Step into this impeccable move-in-ready condo boasting 2 bedrooms plus a loft and 2.5 baths. Upon entry, you're greeted by an expansive open great room seamlessly blending the kitchen, dining, and family areas. The kitchen is a chef's dream with its spacious island, corner window, and sleek stainless steel appliances. Entertain effortlessly in the family room, equipped with surround sound and offering access to one of two balconies, perfect for enjoying your morning coffee or evening breeze. Upstairs, discover a versatile loft area leading to the second balcony, strategically dividing the master suite from the second bedroom and bathroom. Your two-car garage boasts epoxy floors, adding a touch of sophistication to your parking space. Indulge in the community's lavish amenities, including lap and additional pools, a splash pad, full gym, basketball court, and outdoor entertainment areas featuring dining spaces, lounging areas, BBQs, fire pits, and TVs. Plus, there's even a dedicated dog park for your furry friends to enjoy. Convenience meets luxury with this prime location offering swift access to top-notch restaurants, shopping destinations, and major freeways. Experience the ultimate in resort-style livingwelcome home!

    Zillow last checked:

    Listing updated:

    Listed by:

    Michelle Mazzola 480-239-5684,

    Berkshire Hathaway HomeServices Arizona Properties

    Bought with:

    James Martinez, SA689945000

    RE/MAX Solutions

    Source: ARMLS,MLS#: 6681966MLS Logo

    Facts & features

    Interior

    Bedrooms & bathrooms
    • Bedrooms: 2
    • Bathrooms: 3
    Heating
    • Electric
    Cooling
    • Central Air, Ceiling Fan(s)
    Features
    • High Speed Internet, Double Vanity, Upstairs, Eat-in Kitchen, Kitchen Island, Full Bth Master Bdrm
    • Flooring: Carpet, Tile
    • Windows: Low Emissivity Windows, Double Pane Windows, ENERGY STAR Qualified Windows
    • Has basement: No
    Interior area
    • Total structure area: 1,956
    • Total interior livable area: 1,956 sqft

    Property

    Parking
    • Total spaces: 2
    • Parking features: Garage Door Opener, Direct Access
    • Garage spaces: 2
    Features
    • Stories: 3
    • Patio & porch: Covered
    • Exterior features: Balcony
    • Pool features: None
    • Spa features: None
    • Fencing: Block,Wrought Iron
    Lot
    • Size: 787 Square Feet
    • Features: Desert Front
    Details
    • Parcel number: 30166800

    Construction

    Type & style
    • Home type: Townhouse
    • Architectural style: Contemporary
    • Property subtype: Townhouse
    • Attached to another structure: Yes
    Materials
    • Stucco, Wood Frame, Painted, Block
    • Roof: Tile
    Condition
    • Year built: 2018
    Details
    • Builder name: Mattamy

    Utilities & green energy

    • Sewer: Public Sewer
    • Water: City Water

    Community & HOA

    Community
    • Features: Gated, Community Spa, Community Spa Htd, Playground, Biking/Walking Path, Fitness Center
    • Security: Fire Sprinkler System
    • Subdivision: RHYTHM
    HOA
    • Has HOA: Yes
    • Services included: Roof Repair, Sewer, Maintenance Grounds, Street Maint, Front Yard Maint, Trash, Water, Roof Replacement, Maintenance Exterior
    • HOA fee: $348 monthly
    • HOA name: Trestle Managment
    • HOA phone: 480-422-0888
    Location
    • Region: Chandler

    Financial & listing details

    • Price per square foot: $248/sqft
    • Tax assessed value: $380,300
    • Annual tax amount: $1,869
    • Date on market: 8/16/2025
    • Cumulative days on market: 101 days
    • Listing terms: Cash,Conventional,FHA,VA Loan
    • Ownership: Fee Simple

    Price history

    DateEventPrice
    8/1/2024Sold$485,000+0%$248/sqft
    Source: ARMLS #6681966 Report a problem
    7/5/2024Pending sale$484,900$248/sqft
    Source: ARMLS #6681966 Report a problem
    5/6/2024Price change$484,900-1%$248/sqft
    Source: ARMLS #6681966 Report a problem
    4/14/2024Price change$489,900-2%$250/sqft
    Source: ARMLS #6681966 Report a problem
    3/25/2024Listed for sale$499,900+51.5%$256/sqft
    Source: ARMLS #6681966 Report a problem
    10/3/2019Sold$330,000-1.5%$169/sqft
    Source: ARMLS #5954223 Report a problem
    8/21/2019Price change$335,000-2.9%$171/sqft
    Source: HomeSmart #5954223 Report a problem
    8/11/2019Price change$345,000-1.4%$176/sqft
    Source: HomeSmart #5954223 Report a problem
    7/22/2019Price change$350,000-2.8%$179/sqft
    Source: HomeSmart #5954223 Report a problem
    7/19/2019Listed for sale$360,000+22%$184/sqft
    Source: HomeSmart #5954223 Report a problem
    4/11/2018Sold$295,006$151/sqft
    Source: Public Record Report a problem

    Public tax history

    YearProperty taxesTax assessment
    2025$1,942 +2.5%$38,030 -10.3%
    2024$1,894 +1.9%$42,410 +90.6%
    2023$1,858 +4.4%$22,247 -29.1%
    2022$1,779 -3%$31,400 +6.1%
    2021$1,833 +3%$29,600 +6.8%
    2020$1,779 +816.5%$27,710 +9%
    2019$194 $25,420 +2541900%
    2017$194 $1
    Find assessor info on the county website

    Neighborhood: 85226

    Nearby schools

    GreatSchools rating
    Schools provided by the listing agent
    • Elementary: Kyrene de las Manitas School
    • Middle: Kyrene del Pueblo Middle School
    • High: Mountain Pointe High School
    • District: Kyrene Elementary District

    Source: ARMLS. This data may not be complete. We recommend contacting the local school district to confirm school assignments for this home.

    Get a cash offer in 3 minutes
    Find out how much your home could sell for in as little as 3 minutes with a no-obligation cash offer.
    Estimated market value
    $450,200
    Get a cash offer in 3 minutes
    Find out how much your home could sell for in as little as 3 minutes with a no-obligation cash offer.
    Estimated market value
    $450,200