Skip main navigation
Sold for $520,000
  • $520,000

    1250 N ABBEY Lane #284, Chandler, AZ 85226

    3beds
    3baths
    2,150sqft
    Condominium
    Built in 2019
    -- sqft lot
    $-- Zestimate®
    $242/sqft
    $2,746 Estimated rent

    Home value

    Not available

    Estimated sales range

    Not available

    $2,746/mo

    Zestimate® history
    Loading
    Loading...

    Owner options

    List your home for rent

    $2,746/mo

    Rent Zestimate®

    Find your next renter with Zillow Rental Manager. Plus, with online applications, you can quickly screen prospective tenants – for free.

    Learn more

    $2,746/mo

    Rent Zestimate®

    Refinance and save

    $3,370/mo

    Est. payment

    Refinancing to a lower rate could help reduce your monthly payments and save thousands over the life of the loan.

    See today's rates

    $3,370/mo

    Est. payment

    Explore your selling options

    Work with a Zillow partner agent

    Leverage their expertise and Zillow's premium Showcase listings to get your home seen by more buyers.

    Get started

    List with your own agent

    Get your home in front of millions of buyers by listing it on Zillow.

    Learn how to do it

    Sell it yourself

    Take full control of how buyers see your home on Zillow by listing For Sale by Owner (FSBO).

    List your home

    What's special

    Heated pool and spaTennis courtSports courtMaster bedroom suiteSoaring ceilingsFresh paint and carpetAccess to second balcony
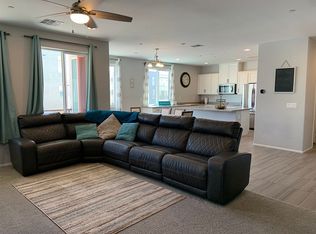
    Welcome to Rhythm, a gated resort style community in Chandler with amenities galore! Enjoy heated pool and spa, great fitness center, tennis court, sports court and community spaces for enjoying. This move in ready condo has fresh paint and carpet. Upgrades by owner after purchase include wood plank tile, modern wood and cable banister, matte black GE Cafe appliances, beautiful Quartzite counter tops in kitchen, bar in family room, master bath counter top as well as custom walk in shower and closet cabinetry. Soaring ceilings, light and bright color scheme with large windows looking out onto huge green space, one of the best locations in the community. Chef's kitchen, dining area, living room, balcony and additional room with bar top on second floor. Third floor comprises of master bedroom suite with walk in closet, second bedroom with walk in closet, full bathroom, open office that could be closed in and made into third bedroom which has access to second balcony. This could be perfect full time or lock and leave home with wonderful access to I-10, downtown, Sky Harbor Airport, Chandler Tech Corridor, multiple hospitals , great shopping and restaurants all just minutes away.

    Zillow last checked:

    Listing updated:

    Listed by:

    Courtney Schaefer-Gorder 602-980-0238,

    Keller Williams Realty East Valley,

    Karen Johnston 602-980-6955,

    Keller Williams Realty East Valley

    Bought with:

    Joseph Lee Fraser, SA681960000

    HomeSmart

    Source: ARMLS,MLS#: 6781261MLS Logo

    Facts & features

    Interior

    Bedrooms & bathrooms
    • Bedrooms: 3
    • Bathrooms: 3
    Heating
    • Electric
    Cooling
    • Central Air, Ceiling Fan(s), Programmable Thmstat
    Features
    • High Speed Internet, Granite Counters, Double Vanity, Upstairs, Vaulted Ceiling(s), Kitchen Island, Pantry, 3/4 Bath Master Bdrm
    • Flooring: Carpet, Tile
    • Windows: Low Emissivity Windows, Double Pane Windows
    • Has basement: No
    • Common walls with other units/homes: End Unit
    Interior area
    • Total structure area: 2,150
    • Total interior livable area: 2,150 sqft

    Property

    Parking
    • Total spaces: 2
    • Parking features: Tandem Garage, Unassigned, Garage Door Opener, Extended Length Garage, Direct Access
    • Garage spaces: 2
    Features
    • Stories: 3
    • Patio & porch: Covered
    • Exterior features: Playground, Balcony, Private Street(s), Sport Court(s), Tennis Court(s)
    • Pool features: None
    • Spa features: None
    • Fencing: Wrought Iron
    Lot
    • Size: 961 Square Feet
    • Features: Corner Lot
    Details
    • Parcel number: 30166869

    Construction

    Type & style
    • Home type: Condo
    • Architectural style: Contemporary
    • Property subtype: Condominium
    • Attached to another structure: Yes
    Materials
    • Brick Veneer, Spray Foam Insulation, Stucco, Wood Frame, Painted
    • Roof: Foam
    Condition
    • Year built: 2019
    Details
    • Builder name: Mattamy

    Utilities & green energy

    • Electric: 220 Volts in Kitchen
    • Sewer: Public Sewer
    • Water: City Water

    Community & HOA

    Community
    • Features: Gated, Community Spa, Community Spa Htd, Community Pool, Near Bus Stop, Tennis Court(s), Playground, Biking/Walking Path, Fitness Center
    • Security: Fire Sprinkler System, Security System Owned
    • Subdivision: RHYTHM CONDOMINIUM
    HOA
    • Has HOA: Yes
    • Services included: Roof Repair, Insurance, Sewer, Pest Control, Maintenance Grounds, Street Maint, Trash, Water, Roof Replacement, Maintenance Exterior
    • HOA fee: $348 monthly
    • HOA name: Condos at Rhythm
    • HOA phone: 480-422-0888
    Location
    • Region: Chandler

    Financial & listing details

    • Price per square foot: $242/sqft
    • Tax assessed value: $396,700
    • Annual tax amount: $2,022
    • Date on market: 8/14/2025
    • Cumulative days on market: 104 days
    • Listing terms: Cash,Conventional,FHA,VA Loan
    • Ownership: Condominium
    • Electric utility on property: Yes

    Price history

    DateEventPrice
    3/3/2025Sold$520,000-3.2%$242/sqft
    Source: ARMLS #6781261 Report a problem
    2/19/2025Pending sale$537,000$250/sqft
    Source: ARMLS #6781261 Report a problem
    1/9/2025Price change$537,000-0.4%$250/sqft
    Source: ARMLS #6781261 Report a problem
    11/27/2024Price change$539,000-1.8%$251/sqft
    Source: ARMLS #6781261 Report a problem
    11/7/2024Listed for sale$549,000+62.9%$255/sqft
    Source: ARMLS #6781261 Report a problem
    10/9/2019Sold$336,922$157/sqft
    Source: Public Record Report a problem

    Public tax history

    YearProperty taxesTax assessment
    2025$2,060 +2.5%$39,670 -10.4%
    2024$2,009 +1.9%$44,260 +87.5%
    2023$1,971 +4.4%$23,605 -28.3%
    2022$1,887 -3%$32,930 +6.5%
    2021$1,945 +872.2%$30,930 +6.2%
    2020$200 +3%$29,130 +901%
    2019$194 $2,910 +290900%
    2017$194 $1
    Find assessor info on the county website

    Neighborhood: 85226

    Nearby schools

    GreatSchools rating
    Schools provided by the listing agent
    • Elementary: Kyrene de la Esperanza School
    • Middle: Kyrene del Pueblo Middle School
    • High: Mountain Pointe High School
    • District: Kyrene Elementary District

    Source: ARMLS. This data may not be complete. We recommend contacting the local school district to confirm school assignments for this home.

    Get pre-qualified for a loan
    At Zillow Home Loans, we can pre-qualify you in as little as 5 minutes with no impact to your credit score.

    An equal housing lender. NMLS #10287.