Skip main navigation
Closed
  • $330,000

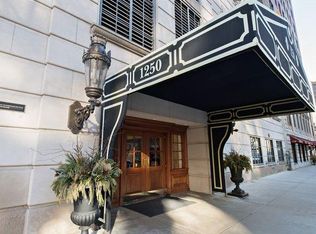
    1250 N Dearborn St APT 6E, Chicago, IL 60610

    2beds
    1,150sqft
    Condominium, Single Family Residence
    Built in 1989
    -- sqft lot
    $407,300 Zestimate®
    $287/sqft
    $3,741 Estimated rent

    Home value

    $407,300

    $379,000 - $440,000

    $3,741/mo

    Zestimate® history
    Loading
    Loading...

    Owner options

    List your home for rent

    $3,741/mo

    Rent Zestimate®

    Find your next renter with Zillow Rental Manager. Plus, with online applications, you can quickly screen prospective tenants – for free.

    Learn more

    $3,741/mo

    Rent Zestimate®

    Refinance and save

    $3,497/mo

    Est. payment

    Refinancing to a lower rate could help reduce your monthly payments and save thousands over the life of the loan.

    See today's rates

    $3,497/mo

    Est. payment

    Explore your selling options

    Work with a Zillow partner agent

    Leverage their expertise and Zillow's premium Showcase listings to get your home seen by more buyers.

    Get started

    List with your own agent

    Get your home in front of millions of buyers by listing it on Zillow.

    Learn how to do it

    Sell it yourself

    Take full control of how buyers see your home on Zillow by listing For Sale by Owner (FSBO).

    List your home

    What's special

    You found it! This charming 2 bed 2 bath Gold Coast condo is nestled on one of the most coveted treelined streets in the city! Enter the unit through the foyer and into the dining room situated conveniently next to the kitchen. The dining room and living room are flooded with light from the floor to ceiling windows covering the entire West wall. Your plants will love it here! Walk out and have a drink on the balcony situated off the living room or leave the door open for that fresh summer breeze while you relax inside. The living room and dining room feature newly installed wood laminate floors. The updated galley kitchen features SS appliances & all white cabinetry. The condo exhibits two recently renovated modern bathrooms and two bedrooms that comfortably fit king sized beds. The master bedroom even offers a walk in closet with a laundry closet w/ washer/dryer hookup. No need to use the building laundry! The building offers 24 hour door staff, bike room, fitness center and a phenomenal roof deck with grills, fire pits, and shaded lounge seating with heaters for the cooler evenings that allow you to enjoy the expansive skyline view and sunsets in all temps. Walking distance to the Red Line, multiple bus stops, restaurants, nightlife, grocery stores, gyms & more. No need for a car here but the building also offers heated valet rental parking in the building! Investor friendly building, currently 10% rented with 15% rental cap.

    Zillow last checked:

    Listing updated:

    Listed by:

    Samuel Neal 708-254-2006,

    The Wilcox Company

    Bought with:

    Olivia Carlson

    @properties Christie's International Real Estate

    Source: MRED as distributed by MLS GRID,MLS#: 12115365MLS Logo

    Facts & features

    Interior

    Bedrooms & bathrooms
    • Bedrooms: 2
    • Bathrooms: 2
    • Full bathrooms: 2
    Rooms
    • Room types: Balcony/Porch/Lanai
    Primary bedroom
    • Features: Flooring (Carpet), Window Treatments (Blinds), Bathroom (Full, Shower Only)
    • Level: Main
    • Area: 216 Square Feet
    • Dimensions: 12X18
    Bedroom 2
    • Features: Flooring (Carpet), Window Treatments (Blinds)
    • Level: Main
    • Area: 120 Square Feet
    • Dimensions: 10X12
    Balcony porch lanai
    • Level: Attic
    • Area: 36 Square Feet
    • Dimensions: 12X3
    Dining room
    • Features: Flooring (Wood Laminate)
    • Level: Main
    • Area: 100 Square Feet
    • Dimensions: 10X10
    Kitchen
    • Features: Kitchen (Galley), Flooring (Ceramic Tile)
    • Level: Main
    • Area: 64 Square Feet
    • Dimensions: 8X8
    Living room
    • Features: Flooring (Wood Laminate)
    • Level: Main
    • Area: 228 Square Feet
    • Dimensions: 12X19
    Heating
    • Electric, Forced Air, Sep Heating Systems - 2+
    Cooling
    • Central Air
    Appliances
    • Included: Range, Microwave, Dishwasher, Refrigerator
    • Laundry: Washer Hookup, Electric Dryer Hookup, In Unit, Common Area, Laundry Closet, Multiple Locations
    Features
    • Walk-In Closet(s), Doorman, Health Facilities, Lobby
    • Flooring: Laminate
    • Windows: Drapes
    • Basement: None
    Interior area
    • Total structure area: 0
    • Total interior livable area: 1,150 sqft

    Property

    Parking
    • Total spaces: 1
    • Parking features: On Site, Attached, Garage
    • Attached garage spaces: 1
    Accessibility
    • Accessibility features: No Disability Access
    Details
    • Parcel number: 17042230861083
    • Special conditions: List Broker Must Accompany

    Construction

    Type & style
    • Home type: Condo
    • Property subtype: Condominium, Single Family Residence
    Materials
    • Brick
    Condition
    • New construction: No
    • Year built: 1989

    Utilities & green energy

    • Sewer: Public Sewer
    • Water: Lake Michigan

    Community & HOA

    HOA
    • Has HOA: Yes
    • Amenities included: Bike Room/Bike Trails, Door Person, Elevator(s), Exercise Room, Storage, On Site Manager/Engineer, Sundeck, Receiving Room, Private Laundry Hkup
    • Services included: Heat, Air Conditioning, Water, Insurance, Doorman, Exercise Facilities, Exterior Maintenance, Lawn Care, Scavenger, Snow Removal
    • HOA fee: $1,169 monthly
    Location
    • Region: Chicago

    Financial & listing details

    • Price per square foot: $287/sqft
    • Tax assessed value: $350,680
    • Annual tax amount: $6,505
    • Date on market: 7/18/2024
    • Listing terms: Conventional
    • Ownership: Condo

    Price history

    DateEventPrice
    8/29/2024Sold$330,000-5.6%$287/sqft
    Source: MRED as distributed by MLS GRID #12115365 Report a problem
    7/29/2024Contingent$349,500$304/sqft
    Source: MRED as distributed by MLS GRID #12115365 Report a problem
    7/18/2024Listed for sale$349,500+16.5%$304/sqft
    Source: MRED as distributed by MLS GRID #12115365 Report a problem
    6/5/2023Sold$300,000$261/sqft
    Source: Public Record Report a problem
    2/23/2023Contingent$300,000$261/sqft
    Source: MRED as distributed by MLS GRID #11700605 Report a problem
    1/13/2023Listed for sale$300,000+221.4%$261/sqft
    Source: MRED as distributed by MLS GRID #11700605 Report a problem
    9/29/1993Sold$93,333$81/sqft
    Source: Public Record Report a problem

    Public tax history

    YearProperty taxesTax assessment
    2024-- $35,068 +2.7%
    2023$6,506 +2.9%$34,149
    2022$6,320 +2%$34,149
    2021$6,197 -4.9%$34,149 +5.6%
    2020$6,515 +2.4%$32,346 -7.8%
    2019$6,363 +1.7%$35,101
    2018$6,255 +7.6%$35,101 +15.5%
    2017$5,815 +4.1%$30,387
    2016$5,586 +9.8%$30,387
    2015$5,088 +3.6%$30,387 +4.7%
    2014$4,910 +2.3%$29,031
    2013$4,802 +0.8%$29,031
    2012$4,762 +13.5%$29,031 -3%
    2011$4,194 +16%$29,920
    2010$3,615 -3.3%$29,920
    2009$3,740 +21.3%$29,920 -5.6%
    2008$3,084 -3.7%$31,679
    2007$3,201 +11%$31,679
    2006$2,885 -21.8%$31,679 +6%
    2005$3,689 +3%$29,899
    2004$3,580 +3.9%$29,899
    2003$3,445 +14%$29,899 +60.5%
    2002$3,020 +5%$18,634
    2001$2,876 -2.9%$18,634
    2000$2,961 -0.3%$18,634 +7%
    1999$2,969 $17,415
    Find assessor info on the county website

    Neighborhood: Gold Coast

    Nearby schools

    GreatSchools rating
    Schools provided by the listing agent
    • District: 299

    Source: MRED as distributed by MLS GRID. This data may not be complete. We recommend contacting the local school district to confirm school assignments for this home.

    Get a cash offer in 3 minutes
    Find out how much your home could sell for in as little as 3 minutes with a no-obligation cash offer.
    Estimated market value
    $407,300
    Get a cash offer in 3 minutes
    Find out how much your home could sell for in as little as 3 minutes with a no-obligation cash offer.
    Estimated market value
    $407,300