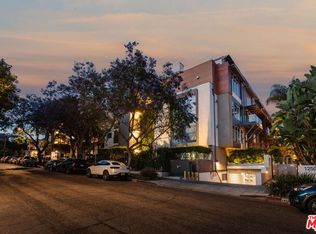
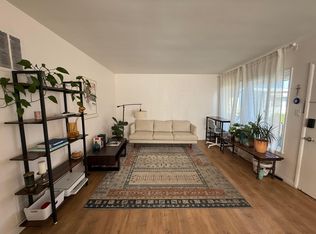
1250 N Harper Ave Unit 401, West Hollywood, CA 90046
Home value
$945,000
$860,000 - $1.04M
$4,573/mo
Owner options
$4,573/mo
Rent Zestimate®
Find your next renter with Zillow Rental Manager. Plus, with online applications, you can quickly screen prospective tenants – for free.
$4,573/mo
Rent Zestimate®
$7,053/mo
Est. payment
Refinancing to a lower rate could help reduce your monthly payments and save thousands over the life of the loan.
$7,053/mo
Est. payment
Explore your selling options
Work with a Zillow partner agent
Leverage their expertise and Zillow's premium Showcase listings to get your home seen by more buyers.
Get startedList with your own agent
Get your home in front of millions of buyers by listing it on Zillow.
Learn how to do itSell it yourself
Take full control of how buyers see your home on Zillow by listing For Sale by Owner (FSBO).
List your homeWhat's special
Zillow last checked:
Listing updated:
John Christofferson DRE # 02211909 310-710-9165,
Nelson Shelton & Associates 310-271-2229
Mark Hermann, DRE # 01884151
Real Brokerage Technologies, Inc.
Facts & features
Interior
Bedrooms & bathrooms
- Bedrooms: 1
- Bathrooms: 2
- 3/4 bathrooms: 1
- 1/2 bathrooms: 1
Rooms
- Room types: Great Room, Living Room, Media Room, Office, Patio Open, Powder, Jack And Jill
Bathroom
- Features: Double Vanity(s), Dual Entry (Jack & Jill) Bath, Low Flow Shower(s), Low Flow Toilet(s), Powder Room, Remodeled, Shower Stall, Tile
Kitchen
- Features: Remodeled, Gourmet Kitchen, Kitchen Island, Open to Family Room
Heating
- Heat Pump, Fireplace(s)
Cooling
- Zoned, Air Conditioning, Central Air, Heat Pump, Ceiling Fan(s)
Appliances
- Included: Built-Ins, Convection Oven, Gas Cooktop, Oven, Electric Oven, Range Hood, Microwave, Self Cleaning Oven, Dishwasher, Dryer, Freezer, Disposal, Exhaust Fan, Ice Maker, Range/Oven, Refrigerator, Vented Exhaust Fan, Washer, Water Line to Refrigerator, Water Filter, Tankless Water Heater
- Laundry: Laundry Area, Inside, In Unit, Laundry Closet
Features
- Elevator, High Ceilings, Living Room Deck Attached, Open Floorplan, Wired for Data, Wired for Sound, Recessed Lighting, Storage, Turnkey, Tandem, Built-in Features, Built-Ins, Ceiling Fan(s), Kitchen Island
- Flooring: Vinyl Plank
- Doors: Sliding Doors
- Windows: Double Pane Windows, Drapes, Garden Window
- Number of fireplaces: 1
- Fireplace features: Gas, Living Room
- Common walls with other units/homes: Common Walls,End Unit
Interior area
- Total structure area: 1,180
- Total interior livable area: 1,180 sqft
Property
Parking
- Total spaces: 2
- Parking features: Attached, Assigned, Storage, Secured, Community Structure, Gated, Garage Is Attached, Subterr Tandem, Tandem
- Attached garage spaces: 2
Accessibility
- Accessibility features: 2+ Access Exits, Accessible Hallway(s), Accessible Doors, 7 foot or more high garage door(s), DisabilityAccess, Doors - Swing In, Doors w/Lever Handles, Grab Bars In Bathroom(s), Handicap Access, No Interior Steps, Parking, Partial Handicap Access, Customized Wheelchair Accessible
Features
- Levels: One,Single Level
- Stories: 4
- Entry location: Main Level
- Patio & porch: Concrete Slab, Patio, Front Porch, Tile, Living Room Deck Attached, Rear Porch
- Pool features: None
- Spa features: None
- Fencing: Glass/Plexiglass,Stucco Wall,Gate
- Has view: Yes
- View description: Trees/Woods
- Waterfront features: None
Lot
- Size: 0.7 Acres
- Features: Lot-Level/Flat, Street Lighting, Landscaped, Rectangular Lot, Near Public Transit, Patio Home
Details
- Parcel number: 5554016089
- Zoning: WDR4*
- Special conditions: Standard
- Other equipment: Network Wire
Construction
Type & style
- Home type: Condo
- Architectural style: Contemporary
- Property subtype: Residential, Condominium
- Attached to another structure: Yes
Materials
- Glass, Metal Siding, Other, Stucco, Wood Siding, Drywall Walls
- Foundation: Other
- Roof: Composition,Flat,Metal
Condition
- Updated/Remodeled
- Year built: 2009
Details
- Warranty included: Yes
Utilities & green energy
- Sewer: In Connected and Paid
- Water: In Street, Meter on Property
Community & HOA
Community
- Security: Exterior Security Lights, Gated Community, Automatic Gate, Carbon Monoxide Detector(s), Card/Code Access, Secured Community, Security Lights, Fire and Smoke Detection System, Fire Sprinkler System, Gated, Smoke Detector(s)
- Subdivision: Harper West Hollywood
HOA
- Has HOA: Yes
- Amenities included: Landscaping, Controlled Access, Elevator(s), Gated, Gated Parking, Assoc Pet Rules, Guest Parking
- Services included: Building and Grounds, Insurance, Maintenance Paid, Sewer, Trash, Water
- HOA fee: $963 monthly
Location
- Region: West Hollywood
Financial & listing details
- Price per square foot: $804/sqft
- Tax assessed value: $925,269
- Date on market: 1/22/2026
- Road surface type: Paved
Price history
| Date | Event | Price |
|---|---|---|
| 5/28/2026 | Sold | $949,000$804/sqft |
Source: | ||
| 4/2/2026 | Contingent | $949,000$804/sqft |
Source: | ||
| 1/22/2026 | Listed for sale | $949,000-5%$804/sqft |
Source: | ||
| 12/15/2025 | Listing removed | $999,000$847/sqft |
Source: | ||
| 11/12/2025 | Listed for sale | $999,000+35%$847/sqft |
Source: | ||
| 7/12/2013 | Sold | $740,007+48%$627/sqft |
Source: Public Record Report a problem | ||
| 12/21/2010 | Sold | $500,000$424/sqft |
Source: Public Record Report a problem | ||
Public tax history
| Year | Property taxes | Tax assessment |
|---|---|---|
| 2026 | -- | $925,269 +2% |
| 2025 | $11,031 +1.6% | $907,127 +2% |
| 2024 | $10,855 +1.7% | $889,341 +2% |
| 2023 | $10,668 +5.3% | $871,904 +2% |
| 2022 | $10,129 +0.8% | $854,809 +2% |
| 2021 | $10,049 -0.9% | $838,049 +1% |
| 2020 | $10,136 | $829,457 +2% |
| 2019 | $10,136 +5% | $813,194 +2% |
| 2018 | $9,654 | $797,250 +2% |
| 2017 | $9,654 +2.1% | $781,619 +2% |
| 2016 | $9,457 +2.2% | $766,294 +1.5% |
| 2015 | $9,255 +0.8% | $754,785 +2% |
| 2014 | $9,185 | $740,000 +45.1% |
| 2012 | -- | $510,000 +2% |
| 2011 | -- | $500,000 |
Neighborhood: 90046
Nearby homes
- $--2 bd1 ba-- sqft1253 N Harper Ave #I, Los Angeles, CA 90046Off Market

- $1,390,0002 bd2 ba1.8k sqft1250 N Harper Ave #PENTHOUSE 421, Los Angeles, CA 90046Sold
- $--2 bd1 ba1.2k sqft1254 N Harper Ave, Los Angeles, CA 90046Off Market
- $6,7002 bd2 ba1.5k sqft1250 N Harper Ave #302-A, Los Angeles, CA 90046For Rent

- $931,3002 bd2 ba1.3k sqft1250 N Harper Ave UNIT 418, West Hollywood, CA 90046Off Market
- $972,5002 bd2 ba1.4k sqft1250 N Harper Ave UNIT 412, West Hollywood, CA 90046Off Market
- $954,3002 bd2 ba1.4k sqft1250 N Harper Ave UNIT 406, West Hollywood, CA 90046Off Market
- $921,1001 bd1 ba1.3k sqft1250 N Harper Ave UNIT 423, West Hollywood, CA 90046Off Market
Nearby schools
GreatSchools rating
- 8/10Laurel Elementary SchoolGrades: K-8Distance: 0.5 mi
- 5/10Fairfax Senior High SchoolGrades: 9-12Distance: 0.9 mi
Schools provided by the listing agent
- District: Los Angeles Unified
Source: CLAW. This data may not be complete. We recommend contacting the local school district to confirm school assignments for this home.
Get a cash offer in 3 minutes
- California
- Los Angeles County
- West Hollywood
- 90046
- 1250 N Harper Ave Unit 401