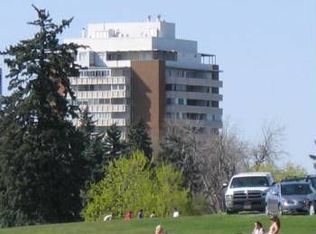
Welcome to the Highly Coveted Embassy House and this Stunningly Renovated Denver Luxury Condo! This has Gone Through a Complete Transformation into an Urban Chic Finished Oasis! You will Love the Luxury Finishes, Renovations include, Modern High End Vinyl Plank Flooring, Soft Close Kitchen Cabinets, Granite Countertops, Subway Tile Backsplash, Stainless Steel Appliances, Doors and Hardware, Recessed Lighting, Custom Design Bathroom Tile, Double Sink Vanity, Lighted Mirror, Electrical Outlets, Light Fixtures, Tall Baseboards and Paint Throughout! This Unit Features a Huge Open Living Space with almost 900 Total Square Feet! Spacious Living Space includes Open Living and Dining Room that has Enough Space for a Work Area/Desk! The Large Primary Suite has a Huge Closet with Custom Shelving! Now Let's Talk about the MASSIVE Lanai! There is an Entrance off the Living Room AND Independent Access from the Primary Suite, Set up your Outdoor Furniture and Enjoy this Serene Outdoor Space Looking out towards Cheeseman Park to the East and Maybe Catch Some Sunsets towards the West! The Embassy House offers Updated Resort Style Living with Fantastic Amenities that include a Year Around Pool, Workout Facility, Clubhouse style Common Area, Outdoor Seating and Courtyard, Secured Entrance with On Site Management and front Desk, 24 Hour Security, Laundry on every floor, (Heating, Cooling, and Water Included!), Private Storage, Covered Deeded Parking, AND Oh Yeah Your Backyard IS Cheesman Park, Step out and onto the Historic & Majestic Park! If you are not Familiar with this Location, You are in the Heart of the Denver Urban Scene! Walking Distance to Everything! This is a Rare Find, Don’t Wait to Come see this Slice of Downtown Denver Paradise!
Sold for $369,000
$369,000
1250 N Humboldt Street #202, Denver, CO 80218
1beds
864sqft
Condominium
Built in 1965
-- sqft lot
$362,600 Zestimate®
$427/sqft
$1,924 Estimated rent
Home value
$362,600
$341,000 - $388,000
$1,924/mo
Zestimate® history
Owner options
List your home for rent
$1,924/mo
Rent Zestimate®
Find your next renter with Zillow Rental Manager. Plus, with online applications, you can quickly screen prospective tenants – for free.
$1,924/mo
Rent Zestimate®
Refinance and save
$2,738/mo
Est. payment
Refinancing to a lower rate could help reduce your monthly payments and save thousands over the life of the loan.
$2,738/mo
Est. payment
Explore your selling options
Work with a Zillow partner agent
Leverage their expertise and Zillow's premium Showcase listings to get your home seen by more buyers.
Get startedList with your own agent
Get your home in front of millions of buyers by listing it on Zillow.
Learn how to do itSell it yourself
Take full control of how buyers see your home on Zillow by listing For Sale by Owner (FSBO).
List your homeWhat's special
Luxury finishesMassive lanaiCustom design bathroom tileBackyard is cheesman parkLarge primary suiteOutdoor seating and courtyardSerene outdoor space
Zillow last checked:
Listing updated:
Listed by:
Omak Yanez 720-205-4200 omak.yanez@gmail.com,
MB The Brian Petrelli Team
Bought with:
Reza Zahedi, 100039485
Reza Sells LLC
Source: REcolorado as distributed by MLS GRID,MLS#: 2419004
Facts & features
Interior
Bedrooms & bathrooms
- Bedrooms: 1
- Bathrooms: 1
- Full bathrooms: 1
- Main level bathrooms: 1
- Main level bedrooms: 1
Primary bedroom
- Level: Main
Bathroom
- Level: Main
Dining room
- Level: Main
Kitchen
- Level: Main
Laundry
- Level: Main
Living room
- Level: Main
Heating
- Baseboard, Hot Water
Cooling
- Central Air
Appliances
- Included: Cooktop, Dishwasher, Disposal, Microwave, Oven, Refrigerator
- Laundry: Common Area
Features
- Ceiling Fan(s), Granite Counters, High Ceilings, Open Floorplan, Pantry, Primary Suite
- Flooring: Tile, Vinyl
- Has basement: No
- Common walls with other units/homes: 2+ Common Walls
Interior area
- Total structure area: 864
- Total interior livable area: 864 sqft
- Finished area above ground: 864
Property
Parking
- Total spaces: 1
- Details: Off Street Spaces: 1
Features
- Levels: One
- Stories: 1
- Patio & porch: Covered
- Exterior features: Balcony
- Has view: Yes
- View description: City
Details
- Parcel number: 502219012
- Zoning: G-MU-20
- Special conditions: Standard
Construction
Type & style
- Home type: Condo
- Architectural style: Mid-Century Modern
- Property subtype: Condominium
- Attached to another structure: Yes
Materials
- Brick, Concrete
- Roof: Unknown
Condition
- Updated/Remodeled
- Year built: 1965
Utilities & green energy
- Water: Public
- Utilities for property: Cable Available, Electricity Connected
Community & HOA
Community
- Security: 24 Hour Security, Carbon Monoxide Detector(s), Secured Garage/Parking, Security Entrance, Security Service
- Subdivision: Cheesman Park
HOA
- Has HOA: Yes
- Amenities included: Clubhouse, Elevator(s), Fitness Center, Front Desk, Laundry, Management, Parking, Pool, Security, Storage
- Services included: Reserve Fund, Heat, Insurance, Maintenance Grounds, Maintenance Structure, On-Site Check In, Security, Sewer, Snow Removal, Trash, Water
- HOA fee: $563 monthly
- HOA name: Embassy House HOA
- HOA phone: 303-831-7500
Location
- Region: Denver
Financial & listing details
- Price per square foot: $427/sqft
- Tax assessed value: $361,000
- Annual tax amount: $1,094
- Date on market: 6/22/2025
- Listing terms: Cash,Conventional,FHA,VA Loan
- Exclusions: Staging Furniture And Decor.
- Ownership: Corporation/Trust
- Electric utility on property: Yes
Price history
| Date | Event | Price |
|---|---|---|
| 8/18/2025 | Sold | $369,000-7.7%$427/sqft |
Source:  REcolorado as distributed by MLS GRID #2419004 Report a problem REcolorado as distributed by MLS GRID #2419004 Report a problem | ||
| 7/28/2025 | Pending sale | $399,800$463/sqft |
Source: REcolorado as distributed by MLS GRID #2419004 Report a problem | ||
| 7/7/2025 | Price change | $399,800-3.6%$463/sqft |
Source: REcolorado as distributed by MLS GRID #2419004 Report a problem | ||
| 6/22/2025 | Listed for sale | $414,800+50.8%$480/sqft |
Source: REcolorado as distributed by MLS GRID #2419004 Report a problem | ||
| 3/20/2025 | Sold | $275,000-0.3%$318/sqft |
Source: Public Record Report a problem | ||
| 3/6/2025 | Pending sale | $275,900$319/sqft |
Source: REcolorado as distributed by MLS GRID #2467329 Report a problem | ||
| 3/4/2025 | Listed for sale | $275,900+86.4%$319/sqft |
Source: REcolorado as distributed by MLS GRID #2467329 Report a problem | ||
| 3/9/2010 | Sold | $148,000-12.9%$171/sqft |
Source: Public Record Report a problem | ||
| 3/15/2008 | Listing removed | $169,900$197/sqft |
Source: Keller Williams Realty #499620 Report a problem | ||
| 3/9/2008 | Listed for sale | $169,900+3%$197/sqft |
Source: Keller Williams Realty #499620 Report a problem | ||
| 7/18/2007 | Sold | $165,000+6.5%$191/sqft |
Source: Public Record Report a problem | ||
| 8/20/2001 | Sold | $154,900$179/sqft |
Source: Public Record Report a problem | ||
Public tax history
| Year | Property taxes | Tax assessment |
|---|---|---|
| 2024 | $1,589 -9% | $20,510 -12.4% |
| 2023 | $1,746 +3.6% | $23,410 +6.6% |
| 2022 | $1,686 +11.1% | $21,960 -2.8% |
| 2021 | $1,517 +2.9% | $22,590 +10.5% |
| 2020 | $1,475 +8.4% | $20,449 -0.7% |
| 2019 | $1,361 | $20,592 +17.1% |
| 2018 | $1,361 +0.3% | $17,590 |
| 2017 | $1,357 +16.4% | $17,590 +17.9% |
| 2016 | $1,166 +38.3% | $14,920 |
| 2015 | $843 0% | $14,920 +47% |
| 2014 | $843 -20.1% | $10,150 |
| 2013 | $1,056 +17.9% | $10,150 -19.2% |
| 2012 | $896 +7.6% | $12,560 |
| 2011 | $832 -2.9% | $12,560 -2% |
| 2008 | $858 | $12,820 |
Find assessor info on the county website
Neighborhood: Cheesman Park
Nearby homes
- $409,0001 bd1 ba864 sqft1250 N Humboldt St APT 203, Denver, CO 80218Off Market

- $402,0002 bd2 ba1.2k sqft1250 N Humboldt St APT 204, Denver, CO 80218Off Market
- $414,7002 bd2 ba1.1k sqft1250 N Humboldt St APT 205, Denver, CO 80218Off Market

- $482,8003 bd2 ba1.3k sqft1250 N Humboldt St APT 301, Denver, CO 80218Off Market
- $358,3001 bd1 ba864 sqft1250 N Humboldt St APT 302, Denver, CO 80218Off Market
- $513,2003 bd2 ba1.3k sqft1250 N Humboldt St APT 303, Denver, CO 80218Off Market
- $440,0002 bd2 ba1.1k sqft1250 N Humboldt St APT 304, Denver, CO 80218Off Market
- $410,5002 bd2 ba1.1k sqft1250 N Humboldt St APT 305, Denver, CO 80218Off Market
Nearby schools
GreatSchools rating
- 4/10Dora Moore ECE - 8th Grade SchoolGrades: PK-8Distance: 0.5 mi
- 8/10East High SchoolGrades: 9-12Distance: 0.8 mi
- 9/10Morey Middle SchoolGrades: 6-8Distance: 0.4 mi
Schools provided by the listing agent
- Elementary: Dora Moore
- Middle: Morey
- High: East
- District: Denver 1
Source: REcolorado as distributed by MLS GRID. This data may not be complete. We recommend contacting the local school district to confirm school assignments for this home.
Get a cash offer in 3 minutes
Find out how much your home could sell for in as little as 3 minutes with a no-obligation cash offer.
Estimated market value
$362,600
Get a cash offer in 3 minutes
Find out how much your home could sell for in as little as 3 minutes with a no-obligation cash offer.
Estimated market value
$362,600
- Colorado
- Denver County
- Denver
- 80218
- Cheesman Park
- 1250 N Humboldt Street Unit 202
Nearby cities
Nearby neighborhoods
Nearby zip codes
Other Denver Topics
