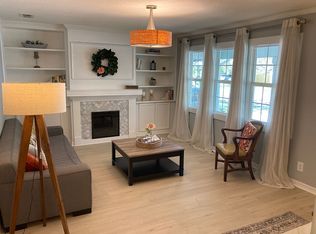
Charming Updated Craftsman Just Steps from Tarleton State!Welcome to a beautifully preserved piece of history with all the modern comforts you need! This inviting craftsman-style home is ideally located within walking distance to Tarleton State University—perfect for students, faculty, or anyone who loves being close to campus life.Set on an oversized lot shaded by mature trees, this home blends timeless character with stylish updates. Inside, you’ll find thoughtfully renovated bathrooms, a refreshed kitchen, and original details that bring warmth and charm throughout. Originally a 3-bedroom layout, it can easily be converted back to suit your needs.Here’s the real bonus: all furnishings are included—making this a truly turnkey opportunity whether you're buying for yourself or as an investment.Homes like this don't come along often. Schedule your showing today and step into something special!
Sold
Price Unknown
1250 N Isla St, Stephenville, TX 76401
2beds
1,670sqft
Single Family Residence
Built in 1950
0.31 Acres Lot
$310,100 Zestimate®
$--/sqft
$1,863 Estimated rent
Home value
$310,100
Estimated sales range
Not available
$1,863/mo
Zestimate® history
Owner options
List your home for rent
$1,863/mo
Rent Zestimate®
Find your next renter with Zillow Rental Manager. Plus, with online applications, you can quickly screen prospective tenants – for free.
$1,863/mo
Rent Zestimate®
Refinance and save
Refinancing to a lower rate could help reduce your monthly payments and save thousands over the life of the loan.
Explore your selling options
Work with a Zillow partner agent
Leverage their expertise and Zillow's premium Showcase listings to get your home seen by more buyers.
Get startedList with your own agent
Get your home in front of millions of buyers by listing it on Zillow.
Learn how to do itSell it yourself
Take full control of how buyers see your home on Zillow by listing For Sale by Owner (FSBO).
List your homeWhat's special
Craftsman-style homeThoughtfully renovated bathroomsOversized lotMature treesOriginal detailsRefreshed kitchen
Zillow last checked:
Listing updated:
Listed by:
David Cook 0649166 (817)596-8000,
RE/MAX Lake Granbury 817-596-8000
Bought with:
Larinda Ray
LARINDA RAY REALTY TEAM
Source: NTREIS,MLS#: 20985336
Facts & features
Interior
Bedrooms & bathrooms
- Bedrooms: 2
- Bathrooms: 2
- Full bathrooms: 2
Primary bedroom
- Level: First
- Dimensions: 22 x 10
Bedroom
- Level: First
- Dimensions: 11 x 12
Den
- Level: First
- Dimensions: 15 x 10
Dining room
- Level: First
- Dimensions: 12 x 12
Kitchen
- Level: First
- Dimensions: 18 x 11
Living room
- Level: First
- Dimensions: 18 x 12
Heating
- Central, Natural Gas
Cooling
- Central Air, Electric
Appliances
- Included: Some Gas Appliances, Gas Oven, Gas Range, Microwave, Plumbed For Gas, Refrigerator
- Laundry: Laundry in Utility Room
Features
- Decorative/Designer Lighting Fixtures, High Speed Internet, Kitchen Island
- Flooring: Carpet, Ceramic Tile, Wood
- Windows: Window Coverings
- Has basement: No
- Has fireplace: No
Interior area
- Total interior livable area: 1,670 sqft
Property
Parking
- Total spaces: 2
- Parking features: Attached Carport
- Carport spaces: 2
Features
- Levels: One
- Stories: 1
- Patio & porch: Covered
- Exterior features: Storage
- Pool features: None
- Fencing: Back Yard,Chain Link
Lot
- Size: 0.31 Acres
- Features: Back Yard, Interior Lot, Lawn, Landscaped, Subdivision
Details
- Additional structures: Outbuilding
- Parcel number: R000033399
Construction
Type & style
- Home type: SingleFamily
- Architectural style: Traditional,Detached
- Property subtype: Single Family Residence
Materials
- Foundation: Pillar/Post/Pier
- Roof: Composition
Condition
- Year built: 1950
Utilities & green energy
- Sewer: Public Sewer
- Water: Public
- Utilities for property: Natural Gas Available, Sewer Available, Separate Meters, Water Available
Community & HOA
Community
- Subdivision: Sloan 01
HOA
- Has HOA: No
Location
- Region: Stephenville
Financial & listing details
- Tax assessed value: $254,790
- Annual tax amount: $4,267
- Date on market: 6/30/2025
- Cumulative days on market: 29 days
- Listing terms: Cash,Conventional,FHA,USDA Loan,VA Loan
- Road surface type: Asphalt
Price history
| Date | Event | Price |
|---|---|---|
| 8/15/2025 | Sold | -- |
Source: NTREIS #20985336 Report a problem | ||
| 7/28/2025 | Pending sale | $315,000$189/sqft |
Source: NTREIS #20985336 Report a problem | ||
| 6/30/2025 | Listed for sale | $315,000+14.5%$189/sqft |
Source: NTREIS #20985336 Report a problem | ||
| 5/23/2024 | Sold | -- |
Source: NTREIS #20601330 Report a problem | ||
| 5/20/2024 | Pending sale | $275,000$165/sqft |
Source: NTREIS #20601330 Report a problem | ||
| 5/7/2024 | Contingent | $275,000$165/sqft |
Source: NTREIS #20601330 Report a problem | ||
| 4/30/2024 | Listed for sale | $275,000+71.9%$165/sqft |
Source: NTREIS #20601330 Report a problem | ||
| 12/18/2017 | Sold | -- |
Source: Agent Provided Report a problem | ||
| 12/14/2017 | Pending sale | $160,000$96/sqft |
Source: EXIT Realty Holland & Assoc. #13711143 Report a problem | ||
| 10/12/2017 | Listed for sale | $160,000$96/sqft |
Source: EXIT Realty Holland & Assoc. #13711143 Report a problem | ||
Public tax history
| Year | Property taxes | Tax assessment |
|---|---|---|
| 2025 | $4,267 -3.8% | $254,790 |
| 2024 | $4,433 +9.4% | $254,790 +11.4% |
| 2023 | $4,052 -0.1% | $228,680 +10.7% |
| 2022 | $4,055 +18.3% | $206,640 +25.3% |
| 2021 | $3,429 +0.5% | $164,980 +3% |
| 2020 | $3,413 +0.9% | $160,170 +4.6% |
| 2019 | $3,383 +119.7% | $153,180 +4.8% |
| 2018 | $1,540 | $146,140 +73.2% |
| 2017 | $1,540 +11.2% | $84,380 +9.7% |
| 2016 | $1,385 -4.9% | $76,950 |
| 2015 | $1,456 | $76,950 +3.2% |
| 2014 | $1,456 | $74,550 |
| 2013 | -- | $74,550 |
| 2012 | -- | $74,550 -2.5% |
| 2011 | -- | $76,500 |
| 2010 | -- | $76,500 |
| 2009 | -- | $76,500 |
| 2008 | -- | $76,500 +7.4% |
| 2007 | -- | $71,230 |
Find assessor info on the county website
Neighborhood: 76401
Nearby homes
- $40,000-- bd-- ba2.5k sqft1230 N Isla St, Stephenville, TX 76401Off Market
- $246,6003 bd1 ba1.1k sqft1260 N Isla St, Stephenville, TX 76401Off Market
- $286,000-- bd-- ba2.3k sqft1210 N Isla St, Stephenville, TX 76401Off Market
- $226,300-- bd-- ba1.3k sqft1270 N Isla St, Stephenville, TX 76401Off Market
- $309,9004 bd2 ba1.7k sqft1310 N Chamberlain St, Stephenville, TX 76401Off Market
- $274,1002 bd2 ba1.2k sqft1451 W Park St, Stephenville, TX 76401Off Market
- $204,100-- bd-- ba1.7k sqft1255 N Isla St, Stephenville, TX 76401Off Market
- $210,000-- bd-- ba1.5k sqft1235 N Isla St, Stephenville, TX 76401Off Market
Nearby schools
GreatSchools rating
- NAChamberlin Elementary SchoolGrades: 1-2Distance: 0.3 mi
- 9/10Henderson Junior High SchoolGrades: 7-8Distance: 1.5 mi
- 6/10Stephenville High SchoolGrades: 9-12Distance: 1 mi
Schools provided by the listing agent
- Elementary: Chamberlai
- High: Stephenvil
- District: Stephenville ISD
Source: NTREIS. This data may not be complete. We recommend contacting the local school district to confirm school assignments for this home.
Get a cash offer in 3 minutes
Find out how much your home could sell for in as little as 3 minutes with a no-obligation cash offer.
Estimated market value
$310,100
Get a cash offer in 3 minutes
Find out how much your home could sell for in as little as 3 minutes with a no-obligation cash offer.
Estimated market value
$310,100
- Texas
- Erath County
- Stephenville
- 76401
- 1250 N Isla St
