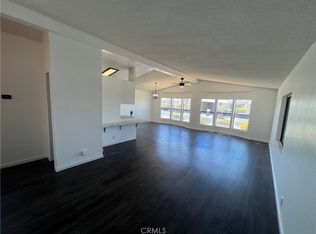
Welcome to this spacious 3-bedroom, 2-bath, 1,495 sq. ft. double-wide manufactured home located in the highly desirable 55+ community of Foothills of Hemet. This home offers an abundance of living space with generously sized rooms throughout, beginning with a large living room that flows into the well-appointed kitchen featuring a center island, abundant cabinetry, pantry, corner sink, and casual eating area. A formal dining room conveniently adjoins the kitchen and living room, creating an ideal space for entertaining. Plantation shutters enhance the kitchen and dining areas, while dual-pane windows provide added comfort and efficiency. The oversized laundry room offers plenty of room and washer/dryer hookups. The spacious primary suite features a handicap-accessible walk-in tub, separate walk-in shower, and dual-sink vanity. Step outside to a low-maintenance backyard with AstroTurf, a covered patio, and plenty of space for relaxing or entertaining. Additional highlights include a 2-car garage, new A/C unit, all-new plumbing and ABS piping throughout the home, and brand-new carpet installed August 2026. Many park amenities to enjoy such as 2 pools an indoor spa, pickleball courts, shufflboard courts, recreation hall, billiards room, craft room and much more. Commuter friendly, a close to shopping and restaurants.
For sale
Listed by: Coldwell Banker Assoc Brkr-SC • April Beard • Contact: 951-692-1084
$99,900
1250 N Kirby St Space 207, Hemet, CA 92545
3beds
1,495sqft
Manufactured Home
Built in 2003
-- sqft lot
$121,900 Zestimate®
$67/sqft
$-- HOA
What's special
- 6 days
- 957
- 70
Zillow last checked:
Listing updated:
Listed by:
April Beard DRE #02015217 951-692-1084,
Coldwell Banker Assoc Brkr-SC
Source: CRMLS,MLS#: SW26167523 Originating MLS: California Regional MLS
Originating MLS: California Regional MLSFacts & features
Interior
Bedrooms & bathrooms
- Bedrooms: 3
- Bathrooms: 2
- Full bathrooms: 2
Rooms
- Room types: Kitchen, Laundry, Living Room, Primary Bathroom, Primary Bedroom, Other
Bathroom
- Features: Bathroom Exhaust Fan, Bathtub, Dual Sinks, Remodeled, Separate Shower, Tub Shower, Vanity, Walk-In Shower
Kitchen
- Features: Kitchen Island, Solid Surface Counters
Other
- Features: Walk-In Closet(s)
Heating
- Central
Cooling
- Central Air
Appliances
- Included: Dishwasher, Gas Oven, Microwave
- Laundry: Washer Hookup, Gas Dryer Hookup, Inside, Laundry Room
Features
- Ceiling Fan(s), High Ceilings, Laminate Counters, Pantry, Recessed Lighting, Walk-In Closet(s)
- Flooring: Carpet, Laminate
- Doors: Storm Door(s)
- Windows: Blinds, Double Pane Windows, Plantation Shutters, Screens
Interior area
- Total interior livable area: 1,495 sqft
Property
Parking
- Total spaces: 3
- Parking features: Garage
- Attached garage spaces: 2
- Uncovered spaces: 1
Accessibility
- Accessibility features: Grab Bars
Features
- Levels: One
- Stories: 1
- Entry location: side carport
- Patio & porch: Covered, Patio
- Pool features: Association, In Ground
- Has spa: Yes
- Spa features: Association
- Has view: Yes
- View description: Mountain(s), Neighborhood
- Park: Foothills of Hemet
Lot
- Features: 0-1 Unit/Acre
Details
- Parcel number: 009722776
- On leased land: Yes
- Lease amount: $925
- Special conditions: Trust
Construction
Type & style
- Home type: MobileManufactured
- Property subtype: Manufactured Home
Materials
- Roof: Composition
Condition
- Year built: 2003
Utilities & green energy
- Sewer: Public Sewer
- Water: Public
- Utilities for property: Cable Connected, Electricity Connected, Natural Gas Connected, Phone Connected, Sewer Connected, Water Connected
Community & HOA
Community
- Features: Street Lights
- Security: Carbon Monoxide Detector(s), Smoke Detector(s)
- Senior community: Yes
Location
- Region: Hemet
Financial & listing details
- Price per square foot: $67/sqft
- Tax assessed value: $67,418
- Date on market: 9/3/2026
- Listing terms: Cash
- Exclusions: washer / dryer/ refrigerator
- Road surface type: Paved
- Body type: Double Wide
Estimated market value
$121,900
$102,000 - $144,000
Not available
Price history
| Date | Event | Price |
|---|---|---|
| 9/3/2026 | Listed for sale | $99,900$67/sqft |
Source:  CRMLS #SW26167523 Report a problem CRMLS #SW26167523 Report a problem | ||
Public tax history
| Year | Property taxes | Tax assessment |
|---|---|---|
| 2026 | -- | $67,418 +2% |
| 2025 | $742 +2% | $66,097 +2% |
| 2024 | $728 +1.1% | $64,801 +2% |
| 2023 | $720 +2% | $63,531 +2% |
| 2022 | $706 +1.7% | $62,286 +2% |
| 2021 | $694 +1.4% | $61,065 +1% |
| 2020 | $684 | $60,439 +2% |
| 2019 | -- | $59,254 +2% |
| 2018 | $648 +1.2% | $58,093 +2% |
| 2017 | $640 | $56,954 +2% |
| 2016 | $640 +9% | $55,838 +9.5% |
| 2015 | $587 -11% | $50,999 +2% |
| 2014 | $660 | $50,000 -33.3% |
| 2013 | -- | $75,000 |
| 2012 | -- | $75,000 -3.7% |
| 2011 | -- | $77,911 |
| 2010 | -- | $77,911 |
| 2009 | -- | $77,911 -30% |
| 2008 | -- | $111,347 +2% |
| 2007 | -- | $109,164 +2% |
| 2006 | -- | $107,024 +2% |
| 2005 | -- | $104,926 |
Find assessor info on the county website
Monthly payment
Climate risks
Neighborhood: 92545


Similar homes
- $95,0003 bd2 ba1.4k sqft1250 N Kirby St Space 194, Hemet, CA 92545For Sale
 MLS ID #SW26195865, Christina Carlin, Coldwell Banker Kivett-Teeters. CRMLS
 - $98,9002 bd2 ba1.2k sqft1250 N Kirby St Space 97, Hemet, CA 92545For Sale
 MLS ID #SW26194796, Michelle Bassett, Bassett & Associates, REALTORS. CRMLS
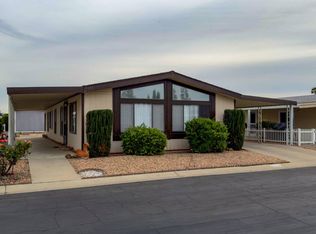
 - $97,8002 bd2 ba1.3k sqft1250 N Kirby St Space 90, Hemet, CA 92545For Sale
 MLS ID #11680405, Rosa Gutierrez, HomeQuest. My State MLS
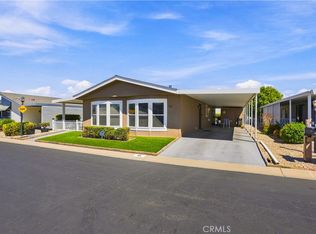
 - $73,9003 bd2 ba1.3k sqft1250 N Kirby St Space 99, Hemet, CA 92545For Sale
 MLS ID #SW26167531, April Beard, Coldwell Banker Assoc Brkr-SC. CRMLS
