Welcome to this beautifully designed single-level home built by Jayo Construction. Just minutes from vibrant downtown Meridian, this home offers easy access to restaurants, shopping, parks, and entertainment while providing the comfort of a quiet neighborhood setting. The inviting exterior features timeless brick and stone accents, while inside a dramatic 12-foot foyer ceiling and shiplap accent wall create a striking first impression. The open great room centers around a cozy brick fireplace and flows seamlessly into the dining area and gourmet kitchen featuring a large island, ceiling-height custom alder cabinetry, quartz countertops with full tile backsplash, and GE Profile stainless appliances with gas range. The private primary suite offers a relaxing retreat with beautiful tile work, dual vanities, and walk-in closet, with convenient access to the nearby laundry room. A separate office or flex room adds versatility for work or guests. Set on one of the largest lots in the neighborhood, the backyard offers plenty of room to relax with a covered patio and the welcome shade of a large, mature tree. The 3-car garage is EV charging ready and equipped w/ hex LED lights. Cherry Blossom residents enjoy a community gathering space with gazebo, firepit, BBQ area, and walking paths. This well-maintained home offers the benefits of nearly new construction in a prime Meridian location.
Active
$634,900
1250 N Parkshire Way, Meridian, ID 83642
3beds
3baths
2,088sqft
Single Family Residence
Built in 2025
7,318 Square Feet Lot
$633,400 Zestimate®
$304/sqft
$85/mo HOA
What's special
Cozy brick fireplaceRelaxing retreatBeautifully designed single-level homeShiplap accent wallInviting exterior featuresLarge islandHex led lights
- 4 days |
- 285 |
- 22 |
Likely to sell faster than
Zillow last checked:
Listing updated:
Listed by:
Carmen Leahu Cell:208-794-6011,
Silvercreek Realty Group
Source: IMLS,MLS#: 98998191
Facts & features
Interior
Bedrooms & bathrooms
- Bedrooms: 3
- Bathrooms: 3
- Main level bathrooms: 2
- Main level bedrooms: 3
Primary bedroom
- Level: Main
- Area: 196
- Dimensions: 14 x 14
Bedroom 2
- Level: Main
- Area: 121
- Dimensions: 11 x 11
Bedroom 3
- Level: Main
- Area: 121
- Dimensions: 11 x 11
Kitchen
- Level: Main
- Area: 192
- Dimensions: 16 x 12
Office
- Level: Main
- Area: 49
- Dimensions: 7 x 7
Heating
- Forced Air, Natural Gas
Cooling
- Central Air
Appliances
- Included: Gas Water Heater, Tank Water Heater, Dishwasher, Disposal, Microwave, Oven/Range Freestanding, Refrigerator, Gas Range
Features
- Bath-Master, Bed-Master Main Level, Split Bedroom, Den/Office, Double Vanity, Walk-In Closet(s), Breakfast Bar, Pantry, Kitchen Island, Quartz Counters, Number of Baths Main Level: 2
- Flooring: Tile, Carpet, Engineered Wood Floors
- Has basement: No
- Number of fireplaces: 1
- Fireplace features: One, Gas
Interior area
- Total structure area: 2,088
- Total interior livable area: 2,088 sqft
- Finished area above ground: 2,088
Video & virtual tour
Property
Parking
- Total spaces: 3
- Parking features: Attached, Electric Vehicle Charging Station(s), Driveway
- Attached garage spaces: 3
- Has uncovered spaces: Yes
Features
- Levels: One
- Patio & porch: Covered Patio/Deck
- Fencing: Full,Vinyl
Lot
- Size: 7,318 Square Feet
- Features: Standard Lot 6000-9999 SF, Sidewalks, Auto Sprinkler System, Full Sprinkler System, Pressurized Irrigation Sprinkler System
Details
- Parcel number: R1386850860
Construction
Type & style
- Home type: SingleFamily
- Property subtype: Single Family Residence
Materials
- Brick, Frame, Stone, HardiPlank Type
- Foundation: Crawl Space
- Roof: Composition
Condition
- Year built: 2025
Details
- Builder name: Jayo Construction
Utilities & green energy
- Water: Public
- Utilities for property: Sewer Connected
Community & HOA
Community
- Subdivision: Cherry Blossom Place
HOA
- Has HOA: Yes
- HOA fee: $255 quarterly
Location
- Region: Meridian
Financial & listing details
- Price per square foot: $304/sqft
- Tax assessed value: $509,500
- Annual tax amount: $2,296
- Date on market: 8/21/2026
- Listing terms: Cash,Conventional,FHA,VA Loan
- Ownership: Fee Simple
- Road surface type: Paved
Estimated market value
$633,400
$602,000 - $665,000
$2,801/mo
Price history
Price history is unavailable.
Public tax history
| Year | Property taxes | Tax assessment |
|---|---|---|
| 2025 | $187 -13.8% | $509,500 +1258.7% |
| 2024 | $217 +1.3% | $37,500 -6.9% |
| 2023 | $214 | $40,300 |
| 2022 | -- | $40,300 -68.6% |
| 2021 | -- | $128,500 |
Find assessor info on the county website
Monthly payment
Est. payment
Payment breakdown
Explore the cost of this home by adjusting the details. Changes won't be saved.Climate risks
Neighborhood: 83642
Nearby schools
GreatSchools rating
- 5/10Meridian Elementary SchoolGrades: PK-5Distance: 0.3 mi
- 6/10Meridian Middle SchoolGrades: 6-8Distance: 0.4 mi
- 6/10Meridian High SchoolGrades: 9-12Distance: 0.8 mi
Schools provided by the listing agent
- Elementary: Meridian
- Middle: Meridian Middle
- High: Meridian
- District: West Ada School District
Source: IMLS. This data may not be complete. We recommend contacting the local school district to confirm school assignments for this home.
- $627,8003 bd2 ba1.9k sqft1270 N Parkshire Way, Meridian, ID 83642Off Market
- $--3 bd2 ba1.9k sqft1270 Parkshire Way, Meridian, ID 83642Sold
- $--4 bd4 ba2.3k sqft543 W Cedarburg Dr, Meridian, ID 83642Sold

- $--3 bd3 ba2.1k sqft569 W Cedarburg Dr, Meridian, ID 83642Sold
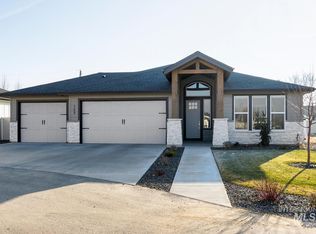
- $515,6003 bd3 ba2.3k sqft1263 N Crestmont Dr, Meridian, ID 83642Off Market
- $36,000-- bd-- ba-- sqft523 W Cedarburg Dr, Meridian, ID 83642Off Market
- $532,3003 bd2 ba2k sqft1285 N Crestmont Dr, Meridian, ID 83642Off Market
- $--3 bd3 ba1.9k sqft1286 N Parkshire Way, Meridian, ID 83642Sold
A local agent can set up tours, give advice and negotiate with sellers.
Similar homes
- $609,9003 bd3 ba1.8k sqft92 N Feather Reed Ave, Meridian, ID 83642Active
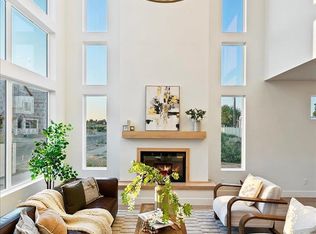 MLS ID #98996350, Jonathan Long, Rise Realty, LLC. IMLS
 - $534,9903 bd3 ba1.9k sqft1811 E Knobcone Dr, Meridian, ID 83642Active
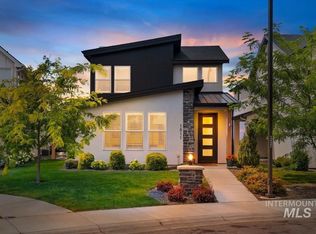 MLS ID #98994774, Eric Nordberg, Silvercreek Realty Group. IMLS
 - $725,0003 bd2 ba2.2k sqft2399 E Mores Trail Dr, Meridian, ID 83642Active
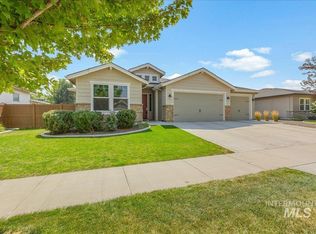 MLS ID #98996644, Mindi Mcallaster, Windermere Real Estate Professionals. IMLS
 - $642,0003 bd2 ba2k sqft6070 N Arctic Fox, Meridian, ID 83646Active
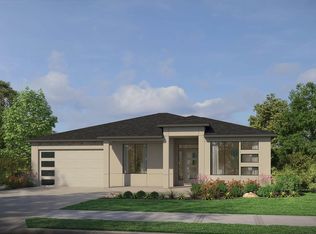 MLS ID #98997307, Tiffany Hyatt, Homes of Idaho. IMLS
 - $839,9003 bd3 ba3k sqft5345 S Mesa Trail Way, Meridian, ID 83642ActiveMLS ID #98998240, Jennifer Walker, Silvercreek Realty Group. IMLS
- $575,0004 bd2 ba2k sqft1496 E Strauss Dr, Meridian, ID 83646Price ChangeMLS ID #98997305, David Argon, 1st Place Realty, LLC. IMLS
- $599,9004 bd2 ba2.5k sqft4067 N Skyros Way, Meridian, ID 83646ActiveMLS ID #98997584, Jason Chamness, Silvercreek Realty Group. IMLS
- $549,9003 bd3 ba1.7k sqft45 N Feather Reed Ave, Meridian, ID 83642ActiveMLS ID #98996248, Jonathan Long, Rise Realty, LLC. IMLS
- $675,0004 bd3 ba2.9k sqft811 E Silver Torch St, Meridian, ID 83646ActiveMLS ID #98992540, Nicole Cherry, Homes of Idaho. IMLS
- $850,0003 bd3 ba2.5k sqft4601 E Copper Point Dr, Meridian, ID 83642ActiveMLS ID #98997455, Stacey King, Compass RE. IMLS
- $524,0003 bd3 ba1.8k sqft1484 E Summerplace St, Meridian, ID 83646ActiveMLS ID #98992805, Courtney Murphy, Silvercreek Realty Group. IMLS
- $685,0004 bd3 ba2.5k sqft921 E Viedma St, Kuna, ID 83634ActiveMLS ID #98996793, Lori Fenix-murray, Silvercreek Realty Group. IMLS
- $750,0003 bd2 ba2.1k sqft3505 W Sand Wedge St, Meridian, ID 83646ActiveMLS ID #98983281, Jason Chamness, Silvercreek Realty Group. IMLS
- $760,0004 bd4 ba2.3k sqft6048 W Malbar St, Meridian, ID 83646ActiveMLS ID #98997343, Tiffany Hyatt, Homes of Idaho. IMLS
- $487,0003 bd3 ba1.7k sqft6025 S Catria Pl, Meridian, ID 83642ActiveMLS ID #98990731, Heather Corbaley, Keller Williams Realty Boise. IMLS
- $789,9003 bd3 ba2.3k sqft2491 E Cavern St, Meridian, ID 83642New ConstructionBrighton Homes Idaho
- $619,9003 bd3 ba2.1k sqft163 W Floating Feather Rd, Eagle, ID 83616ActiveMLS ID #98996360, Jameson Shaw, Aspire Realty Group. IMLS
- $649,0004 bd3 ba2.7k sqft59 Sorrel Ave, Nampa, ID 83687ActiveMLS ID #98996577, Angellica Bunce, Silvercreek Realty Group. IMLS
- $637,5005 bd3 ba2.6k sqft1378 W Fluorite St, Kuna, ID 83634ActiveMLS ID #98996523, Nicole Roldan, Keller Williams Realty Boise. IMLS
- $649,9504 bd3 ba2.4k sqft19576 N McLeod Way, Eagle, ID 83714Price ChangeMLS ID #98997982, Amanda Ryan, Eagle Creek Realty Group. IMLS
