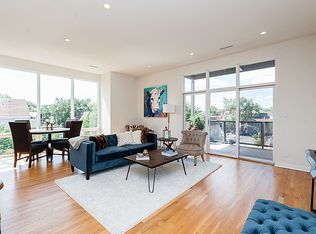
Exquisite Penthouse in the Heart of Wicker Park! Welcome to this stunning penthouse located in a modern boutique elevator building in the vibrant neighborhood of Wicker Park. This unit boasts a unique extra-wide open floor plan, offering a spacious and inviting living space. The living/dining room has been expanded from a previous 3rd bedroom to create an expanded great room, which opens to a 36.5' private terrace. Enjoy urban outdoor living at its finest with terrace access from the living room or primary bedroom, complete with a gas line and water connection. Additionally, this exceptional unit comes with private roof rights to half of the building's roof directly above, presenting the opportunity for a luxurious custom roof deck. Take a look at the pictures to explore the potential build-out options for your own private oasis in the sky. View 3D tour and step inside to discover a wealth of upgrades. The stunning chef's kitchen is equipped with integrated appliances, including Miele & Subzero, quartz countertops, a newer marble backsplash, and an extra-long island. Custom window treatments throughout provide privacy while allowing natural light to accentuate the floor-to-ceiling noise-reducing windows. The spacious primary suite features newer hardwood floors and 2 custom California Closets. The ensuite bath is a true retreat, featuring a walk-in shower with a marble bench, an extra-wide double bowl vanity, new lighting, and mirrors. The second bedroom offers a large walk-in organized closet and its own ensuite bathroom with custom tile and a soaking tub. This room has been upgraded with soundproofing for added tranquility. A 3rd full bathroom is perfect for guests, while the spacious laundry room houses high-tech Maytag washer and dryer, along with ample storage. New lighting and can lights have been added throughout the condo, along with various other electrical updates. Convenience is key, with an attached garage just steps from the elevator offering 1 parking space (P6). Nestled on a quiet street between Milwaukee & Division, this prime location provides easy access to everything Wicker Park has to offer, including the blueline, Six Corners, restaurants, shops, bars, Jewel, Lowes, and the historic Wicker Park. Don't miss the opportunity to call this remarkable penthouse your new home.
Closed
$660,000
1250 N Paulina St #4W, Chicago, IL 60622
2beds
1,733sqft
Condominium, Single Family Residence
Built in 2008
-- sqft lot
$814,400 Zestimate®
$381/sqft
$4,484 Estimated rent
Home value
$814,400
$766,000 - $871,000
$4,484/mo
Zestimate® history
Owner options
List your home for rent
$4,484/mo
Rent Zestimate®
Find your next renter with Zillow Rental Manager. Plus, with online applications, you can quickly screen prospective tenants – for free.
$4,484/mo
Rent Zestimate®
Refinance and save
$5,206/mo
Est. payment
Refinancing to a lower rate could help reduce your monthly payments and save thousands over the life of the loan.
$5,206/mo
Est. payment
Explore your selling options
Work with a Zillow partner agent
Leverage their expertise and Zillow's premium Showcase listings to get your home seen by more buyers.
Get startedList with your own agent
Get your home in front of millions of buyers by listing it on Zillow.
Learn how to do itSell it yourself
Take full control of how buyers see your home on Zillow by listing For Sale by Owner (FSBO).
List your homeWhat's special
Stunning penthouseWater connectionTerrace accessExtra - long islandUrban outdoor livingPrivate oasisQuiet street
Zillow last checked:
Listing updated:
Listed by:
Iris Kohl 773-679-8721,
Compass,
Kelsey Zimmerman Shah 260-417-0426,
Compass
Bought with:
Bill Salamone
Berkshire Hathaway HomeServices Chicago
Source: MRED as distributed by MLS GRID,MLS#: 11990326
Facts & features
Interior
Bedrooms & bathrooms
- Bedrooms: 2
- Bathrooms: 3
- Full bathrooms: 3
Rooms
- Room types: Foyer, Balcony/Porch/Lanai
Primary bedroom
- Features: Flooring (Hardwood), Bathroom (Full)
- Level: Main
- Area: 192 Square Feet
- Dimensions: 16X12
Bedroom 2
- Features: Flooring (Hardwood)
- Level: Main
- Area: 130 Square Feet
- Dimensions: 13X10
Balcony porch lanai
- Features: Flooring (Stone)
- Level: Main
- Area: 324 Square Feet
- Dimensions: 36X9
Dining room
- Features: Flooring (Hardwood)
- Level: Main
- Area: 256 Square Feet
- Dimensions: 16X16
Foyer
- Features: Flooring (Hardwood)
- Level: Main
- Area: 70 Square Feet
- Dimensions: 10X7
Kitchen
- Features: Kitchen (Eating Area-Breakfast Bar, Island), Flooring (Hardwood)
- Level: Main
- Area: 104 Square Feet
- Dimensions: 13X8
Laundry
- Features: Flooring (Stone)
- Level: Main
- Area: 56 Square Feet
- Dimensions: 8X7
Living room
- Features: Flooring (Hardwood)
- Level: Main
- Area: 238 Square Feet
- Dimensions: 17X14
Heating
- Natural Gas, Forced Air, Indv Controls
Cooling
- Central Air
Appliances
- Included: Double Oven, Range, Microwave, Dishwasher, Refrigerator, High End Refrigerator, Washer, Dryer, Disposal, Stainless Steel Appliance(s)
- Laundry: Washer Hookup, Main Level, In Unit
Features
- 1st Floor Bedroom, 1st Floor Full Bath, Storage, Built-in Features, Walk-In Closet(s), Open Floorplan, Dining Combo
- Flooring: Hardwood
- Basement: None
- Common walls with other units/homes: End Unit
Interior area
- Total structure area: 0
- Total interior livable area: 1,733 sqft
Property
Parking
- Total spaces: 1
- Parking features: Heated Garage, On Site, Deeded, Attached, Garage
- Attached garage spaces: 1
Accessibility
- Accessibility features: No Disability Access
Features
- Patio & porch: Roof Deck, Deck
- Exterior features: Balcony
Details
- Additional parcels included: 17062310261012
- Parcel number: 17062310261006
- Special conditions: None
Construction
Type & style
- Home type: Condo
- Property subtype: Condominium, Single Family Residence
Materials
- Brick, Glass
- Foundation: Concrete Perimeter
- Roof: Rubber
Condition
- New construction: No
- Year built: 2008
Utilities & green energy
- Electric: Circuit Breakers
- Sewer: Public Sewer
- Water: Lake Michigan
Community & HOA
HOA
- Has HOA: Yes
- Amenities included: Elevator(s), Storage
- Services included: Water, Parking, Insurance, Exterior Maintenance, Scavenger, Snow Removal
- HOA fee: $509 monthly
Location
- Region: Chicago
Financial & listing details
- Price per square foot: $381/sqft
- Tax assessed value: $678,690
- Annual tax amount: $13,959
- Date on market: 3/5/2024
- Listing terms: Cash
- Ownership: Condo
Price history
| Date | Event | Price |
|---|---|---|
| 4/15/2024 | Sold | $660,000+1.7%$381/sqft |
Source:  MRED as distributed by MLS GRID #11990326 Report a problem MRED as distributed by MLS GRID #11990326 Report a problem | ||
| 3/12/2024 | Contingent | $649,000$374/sqft |
Source: MRED as distributed by MLS GRID #11990326 Report a problem | ||
| 3/5/2024 | Listed for sale | $649,000-0.2%$374/sqft |
Source: MRED as distributed by MLS GRID #11990326 Report a problem | ||
| 9/29/2021 | Listing removed | -- |
Source: MRED as distributed by MLS GRID #11186336 Report a problem | ||
| 9/21/2021 | Price change | $650,000-1.5%$375/sqft |
Source: MRED as distributed by MLS GRID #11186336 Report a problem | ||
| 8/25/2021 | Price change | $660,000-2.2%$381/sqft |
Source: MRED as distributed by MLS GRID #11186336 Report a problem | ||
| 8/11/2021 | Price change | $675,000-3.4%$389/sqft |
Source: MRED as distributed by MLS GRID #11186336 Report a problem | ||
| 6/23/2021 | Listed for sale | $699,000+12.7%$403/sqft |
Source: MRED as distributed by MLS GRID #11132814 Report a problem | ||
| 8/28/2020 | Sold | $620,000-4.6%$358/sqft |
Source: MRED as distributed by MLS GRID #10787839 Report a problem | ||
| 4/11/2013 | Sold | $650,000+1.5%$375/sqft |
Source: Baird & Warnerc #08276713_60622_4W Report a problem | ||
| 2/11/2009 | Sold | $640,500$370/sqft |
Source: Public Record Report a problem | ||
Public tax history
| Year | Property taxes | Tax assessment |
|---|---|---|
| 2024 | $13,676 -3.5% | $67,869 +1.4% |
| 2023 | $14,166 +2.9% | $66,938 |
| 2022 | $13,768 +2.3% | $66,938 |
| 2021 | $13,461 +2.4% | $66,938 +7.8% |
| 2020 | $13,142 +1.5% | $62,095 -8.5% |
| 2019 | $12,951 +1.7% | $67,892 |
| 2018 | $12,732 +1.1% | $67,892 +9.7% |
| 2017 | $12,597 +5.9% | $61,891 |
| 2016 | $11,896 +9.5% | $61,891 |
| 2015 | $10,861 +30.5% | $61,891 +38% |
| 2014 | $8,321 +8.4% | $44,849 |
| 2013 | $7,679 -4.6% | $44,849 |
| 2012 | $8,048 -8% | $44,849 -16.9% |
| 2011 | $8,748 -0.4% | $53,982 |
| 2010 | $8,784 +4.4% | $53,982 +0% |
| 2009 | $8,417 | $53,981 |
Find assessor info on the county website
Neighborhood: Wicker Park
Nearby homes
- $392,500-- bd-- ba-- sqft1250 N Paulina St, Chicago, IL 60622Off Market
- $688,500-- bd-- ba16k sqft1250 N Paulina St #P-1, Chicago, IL 60622Off Market
- $899,4003 bd3 ba1.7k sqft1250 N Paulina St #2W, Chicago, IL 60622Off Market
- $737,5003 bd3 ba1.8k sqft1250 N Paulina St #3W, Chicago, IL 60622Sold

- $642,700-- bd-- ba16k sqft1250 N Paulina St #P-5, Chicago, IL 60622Off Market
- $889,5003 bd3 ba16k sqft1250 N Paulina St APT 4E, Chicago, IL 60622Off Market
- $756,200-- bd-- ba16k sqft1250 N Paulina St #P-2, Chicago, IL 60622Off Market
- $904,3003 bd2 ba1.7k sqft1250 N Paulina St APT 3E, Chicago, IL 60622Off Market
- $668,700-- bd-- ba16k sqft1250 N Paulina St #P-6, Chicago, IL 60622Off Market
Nearby schools
GreatSchools rating
- 8/10Pritzker Elementary SchoolGrades: PK-8Distance: 0.4 mi
- 1/10Wells Community Academy High SchoolGrades: 9-12Distance: 0.4 mi
Schools provided by the listing agent
- Elementary: Pritzker Elementary School
- Middle: Wells Community Academy Senior H
- District: 299
Source: MRED as distributed by MLS GRID. This data may not be complete. We recommend contacting the local school district to confirm school assignments for this home.
Get a cash offer in 3 minutes
Find out how much your home could sell for in as little as 3 minutes with a no-obligation cash offer.
Estimated market value
$814,400
Get a cash offer in 3 minutes
Find out how much your home could sell for in as little as 3 minutes with a no-obligation cash offer.
Estimated market value
$814,400
- Illinois
- Cook County
- Chicago
- 60622
- Wicker Park
- 1250 N Paulina St Unit 4W
Nearby cities
Nearby neighborhoods
Nearby zip codes
Other Chicago Topics
