Skip main navigation
Sold
  • $273,000

    1250 N State Ave, Indianapolis, IN 46201

    3beds
    2,528sqft
    Residential, Single Family Residence
    Built in 1910
    5,662.8 Square Feet Lot
    $309,800 Zestimate®
    $108/sqft
    $1,929 Estimated rent

    Home value

    $309,800

    $285,000 - $341,000

    $1,929/mo

    Zestimate® history
    Loading
    Loading...

    Owner options

    List your home for rent

    $1,929/mo

    Rent Zestimate®

    Find your next renter with Zillow Rental Manager. Plus, with online applications, you can quickly screen prospective tenants – for free.

    Learn more

    $1,929/mo

    Rent Zestimate®

    Refinance and save

    $1,686/mo

    Est. payment

    Refinancing to a lower rate could help reduce your monthly payments and save thousands over the life of the loan.

    See today's rates

    $1,686/mo

    Est. payment

    Explore your selling options

    Work with a Zillow partner agent

    Leverage their expertise and Zillow's premium Showcase listings to get your home seen by more buyers.

    Get started

    List with your own agent

    Get your home in front of millions of buyers by listing it on Zillow.

    Learn how to do it

    Sell it yourself

    Take full control of how buyers see your home on Zillow by listing For Sale by Owner (FSBO).

    List your home

    What's special

    Formal dining roomVersatile family roomPlenty of cabinetryWood deckFully fenced yardKan kan cinemaNorth mass boulder gym
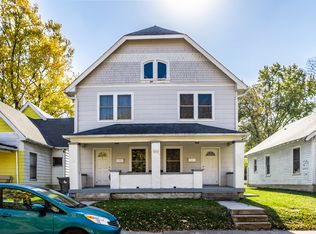
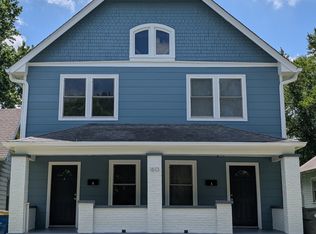
    Welcome to your dream home in a prime location! Step into a beautifully updated space where every detail has been carefully crafted for modern living. The main level welcomes you with a spacious kitchen with plenty of cabinetry & counter space, making meal preparation a delight. A formal dining room provides an elegant setting for gatherings, while the living room is a cozy retreat for relaxation. The main level also boasts the primary bedroom, a versatile family room, & full bathroom. As you make your way to the upper level, you'll find a generously sized loft area perfect for a home office or additional living space. Two more bedrooms are complemented by a convenient half bathroom. Step outside into the fully fenced yard, perfect for entertaining & enjoying the outdoors. The wood deck is the ideal spot to unwind after a long day. This home is within walking distance to the hottest spots in town: Amelia's, Kan Kan Cinema, Beholder, North Mass Boulder Gym, 8th Day Distillery, and Spades Park library and playground. Within 5 min, you'll find yourself in the Bottleworks District & Mass Ave, offering many restaurants and entertainment options. Don't lose the opportunity to purchase your own home in Windsor Park!

    Zillow last checked:

    Listing updated:

    Listing Provided by:

    Dawn McClara 317-459-5182,

    F.C. Tucker Company,

    Nathan Baurley 317-529-3457

    Bought with:

    Joseph Gray

    HoosierWise Realty

    Source: MIBOR as distributed by MLS GRID,MLS#: 21960410MLS Logo

    Facts & features

    Interior

    Bedrooms & bathrooms
    • Bedrooms: 3
    • Bathrooms: 2
    • Full bathrooms: 1
    • 1/2 bathrooms: 1
    • Main level bathrooms: 1
    • Main level bedrooms: 1
    Primary bedroom
    • Features: Carpet
    • Level: Main
    • Area: 225 Square Feet
    • Dimensions: 15x15
    Bedroom 2
    • Features: Hardwood
    • Level: Upper
    • Area: 140 Square Feet
    • Dimensions: 14x10
    Bedroom 3
    • Features: Carpet
    • Level: Upper
    • Area: 182 Square Feet
    • Dimensions: 14x13
    Other
    • Features: Tile-Ceramic
    • Level: Main
    • Area: 88 Square Feet
    • Dimensions: 11x8
    Dining room
    • Features: Hardwood
    • Level: Main
    • Area: 130 Square Feet
    • Dimensions: 13x10
    Family room
    • Features: Hardwood
    • Level: Main
    • Area: 144 Square Feet
    • Dimensions: 12x12
    Kitchen
    • Features: Tile-Ceramic
    • Level: Main
    • Area: 91 Square Feet
    • Dimensions: 13x7
    Living room
    • Features: Hardwood
    • Level: Main
    • Area: 225 Square Feet
    • Dimensions: 15x15
    Loft
    • Features: Carpet
    • Level: Upper
    • Area: 210 Square Feet
    • Dimensions: 21x10
    Heating
    • Has Heating (Unspecified Type)
    Cooling
    • Has cooling: Yes
    Appliances
    • Included: Dishwasher, Dryer, Disposal, Microwave, Gas Oven, Refrigerator, Washer
    • Laundry: Main Level
    Features
    • Hardwood Floors
    • Flooring: Hardwood
    • Windows: Windows Vinyl
    • Basement: Cellar
    Interior area
    • Total structure area: 2,528
    • Total interior livable area: 2,528 sqft
    • Finished area below ground: 0

    Property

    Features
    • Levels: One and One Half
    • Stories: 1
    • Patio & porch: Deck
    • Fencing: Fenced,Fence Complete
    Lot
    • Size: 5,662 sqft
    • Features: Corner Lot, Sidewalks, Mature Trees
    Details
    • Parcel number: 490731230014000101
    • Special conditions: Sales Disclosure Supplements
    • Horse amenities: None

    Construction

    Type & style
    • Home type: SingleFamily
    • Architectural style: Traditional
    • Property subtype: Residential, Single Family Residence
    Materials
    • Vinyl Siding
    • Foundation: Brick/Mortar, Cellar
    Condition
    • New construction: No
    • Year built: 1910

    Utilities & green energy

    • Electric: 200+ Amp Service
    • Water: Municipal/City

    Community & neighborhood

    Location
    • Region: Indianapolis
    • Subdivision: Windsor Place

    Price history

    DateEventPrice
    3/8/2024Sold$273,000-2.5%$108/sqft
    Source: MIBOR as distributed by MLS GRID #21960410 Report a problem
    1/28/2024Pending sale$279,900$111/sqft
    Source: MIBOR as distributed by MLS GRID #21960410 Report a problem
    1/21/2024Listed for sale$279,900+42.4%$111/sqft
    Source: MIBOR as distributed by MLS GRID #21960410 Report a problem
    7/2/2018Sold$196,500-1.3%$78/sqft
    Source: MIBOR as distributed by MLS GRID #21568042 Report a problem
    6/6/2018Pending sale$199,000$79/sqft
    Source: Keller Williams Realty Indy Metro Northeast #21568042 Report a problem
    5/31/2018Price change$199,000-2.9%$79/sqft
    Source: Keller Williams Realty Indy Metro Northeast #21568042 Report a problem
    5/25/2018Listed for sale$205,000+720%$81/sqft
    Source: Keller Williams Indy Metro NE #21568042 Report a problem
    5/8/2009Sold$25,000+47.1%$10/sqft
    Source: Public Record Report a problem
    2/1/2009Price change$17,000$7/sqft
    Source: foreclosure.com Report a problem
    1/22/2009Listed for sale--
    Source: foreclosure.com Report a problem

    Public tax history

    YearProperty taxesTax assessment
    2025$2,927 +4.6%$285,900 +16%
    2024$2,798 -5.3%$246,400 +3.7%
    2023$2,954 +12.7%$237,500 -4.5%
    2022$2,621 +7.5%$248,700 +9.7%
    2021$2,438 +12.8%$226,800 +7.6%
    2020$2,161 +272.2%$210,700 +14.2%
    2019$581 +8.6%$184,500 +133.2%
    2018$535 -4.5%$79,100 +8.8%
    2017$560 +6%$72,700 -1.8%
    2016$528 -63.6%$74,000 +10.3%
    2014$1,451 +165.7%$67,100 +3.4%
    2013$546 $64,900 -0.6%
    2012$546 $65,300 -2.5%
    2011-- $67,000
    2010$522 +11.4%$67,000
    2009$469 $67,000 +10.2%
    2007-- $60,800

    Find assessor info on the county website

    Neighborhood: Near Eastside

    Nearby schools

    GreatSchools rating
    Get a cash offer in 3 minutes
    Find out how much your home could sell for in as little as 3 minutes with a no-obligation cash offer.
    Estimated market value
    $309,800
    Get a cash offer in 3 minutes
    Find out how much your home could sell for in as little as 3 minutes with a no-obligation cash offer.
    Estimated market value
    $309,800