Skip main navigation
Off market
  • $474,500

    1250 N Us Highway 23, East Tawas, MI 48730

    3beds
    2,302sqft
    SingleFamily
    Built in 1955
    9,147 Square Feet Lot
    $474,500 Zestimate®
    $206/sqft
    $2,686 Estimated rent

    Home value

    $474,500

    $418,000 - $541,000

    $2,686/mo

    Zestimate® history
    Loading
    Loading...

    Owner options

    List your home for rent

    $2,686/mo

    Rent Zestimate®

    Find your next renter with Zillow Rental Manager. Plus, with online applications, you can quickly screen prospective tenants – for free.

    Learn more

    $2,686/mo

    Rent Zestimate®

    Refinance and save

    $2,983/mo

    Est. payment

    Refinancing to a lower rate could help reduce your monthly payments and save thousands over the life of the loan.

    See today's rates

    $2,983/mo

    Est. payment

    Explore your selling options

    Work with a Zillow partner agent

    Leverage their expertise and Zillow's premium Showcase listings to get your home seen by more buyers.

    Get started

    List with your own agent

    Get your home in front of millions of buyers by listing it on Zillow.

    Learn how to do it

    Sell it yourself

    Take full control of how buyers see your home on Zillow by listing For Sale by Owner (FSBO).

    List your home

    What's special

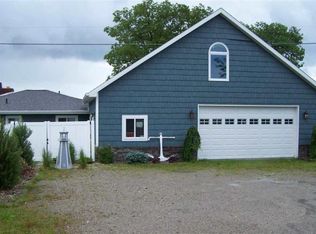
    The best of Lake Huron views can be enjoyed from this lovely home that is perched high and offers 100' of frontage! Beautiful perennial gardens, tiered decking lakeside for great outdoor entertaining! A deck at the waters edge for sunning or fishing with ladder access to the lake! A nice combination of original knotty pine, plus the addition is all drywall and offers all the conveniences you expect today. You are sure to love the beautiful brick fireplace in the living room that has open ceilings and a ladder to the loft! There are two main level bedrooms with the up-north charm, plus a 3 season porch that makes a great space for reading a good book while enjoying the view! The original bath room for soaking in the tub & a 3/4 bath are both on the main level. Your laundry area is conveniently tucked away in a closet. The 1998 addition was well done with an awesome kitchen, counter space & cabinets galore! This kitchen & dining room with French door to the deck have beautiful oak floors! Recessed lighting and natural lighting make this space a favorite! Kitchen appliances are included! The upper level is where you will find the master suite with double closets, a full bath with double sinks and Corian counter tops....plus this room is large enough to have a nice sitting area to enjoy the awesome view from above! Storage is fantastic in this home as you enter the partial basement that houses the mechanicals and so much more! The two car garage also offers numerous cabinets for all your storage needs. There is a full stairway going to the upper level of the garage where you will find your bonus.... guest quarters with a 3/4 bath (This is not included in the sq. ft. for the home)! There is also a 8x12 storage shed for your lawn & gardening equipment. The circle driveway makes it easy for ingress & egress or just helps when you have extra company! Take a look, shown by appointment!

    This property is not currently displayed as for sale or rent on Zillow. This may be different from what's on other websites or public sources.
    Facts & features

    Interior

    Bedrooms & bathrooms
    • Bedrooms: 3
    • Bathrooms: 3
    • Full bathrooms: 2
    • 3/4 bathrooms: 1
    Heating
    • Forced air, Gas
    Cooling
    • Central
    Appliances
    • Included: Dishwasher, Microwave, Range / Oven, Refrigerator
    Features
    • Other, Pantry, Loft, Drywall
    Interior area
    • Total interior livable area: 2,302 sqft

    Property

    Parking
    • Parking features: Garage - Attached
    Features
    • Exterior features: Stone, Vinyl
    • Has view: Yes
    • View description: Water
    • Has water view: Yes
    • Water view: Water
    Lot
    • Size: 9,147 Square Feet
    Details
    • Parcel number: 03200710002600

    Construction

    Type & style
    • Home type: SingleFamily
    Materials
    • Roof: Asphalt
    Condition
    • Year built: 1955

    Utilities & green energy

    • Sewer: Private Septic

    Community & HOA

    Location
    • Region: East Tawas

    Financial & listing details

    • Price per square foot: $206/sqft
    • Tax assessed value: $411,800
    • Annual tax amount: $2,905

    Price history

    DateEventPrice
    9/28/2017Listing removed$269,900$117/sqft
    Source: TAWAS SUNSHINE REALTY #1838382 Report a problem
    9/12/2017Listed for sale$269,900$117/sqft
    Source: TAWAS SUNSHINE REALTY #1838382 Report a problem

    Public tax history

    YearProperty taxesTax assessment
    2025$2,905 +14%$205,900 +6.9%
    2024$2,547 +10.2%$192,600 +13.6%
    2023$2,312 +5.4%$169,500 +10.5%
    2022$2,193 +5.9%$153,400 +17.1%
    2021$2,070 $131,000 +4.6%
    2020$2,070 $125,200 -5.2%
    2019-- $132,000 -2.9%
    2018-- $136,000 +10.5%
    2017-- $123,050
    2016-- $123,050 +2.1%
    2015-- $120,500 -1.2%
    2014-- $122,000 +6.9%
    2013-- $114,100 -1.8%
    2012-- $116,200
    2011-- $116,200 -5.6%
    2010-- $123,100
    Find assessor info on the county website

    Neighborhood: 48730

    Nearby schools

    GreatSchools rating
    Schools provided by the listing agent
    • District: Tawas Area Schools

    Source: The MLS. This data may not be complete. We recommend contacting the local school district to confirm school assignments for this home.

    Get pre-qualified for a loan
    At Zillow Home Loans, we can pre-qualify you in as little as 5 minutes with no impact to your credit score.

    An equal housing lender. NMLS #10287.
