Skip main navigation
Off market
  • $1,487,200

    1250 NW Trenton Ave, Bend, OR 97703

    4beds
    3,036sqft
    MultiFamily
    Built in 2022
    -- sqft lot
    $1,487,200 Zestimate®
    $490/sqft
    $3,330 Estimated rent

    Home value

    $1,487,200

    $1.32M - $1.67M

    $3,330/mo

    Zestimate® history
    Loading
    Loading...

    Owner options

    List your home for rent

    $3,330/mo

    Rent Zestimate®

    Find your next renter with Zillow Rental Manager. Plus, with online applications, you can quickly screen prospective tenants – for free.

    Learn more

    $3,330/mo

    Rent Zestimate®

    Refinance and save

    $6,994/mo

    Est. payment

    Refinancing to a lower rate could help reduce your monthly payments and save thousands over the life of the loan.

    See today's rates

    $6,994/mo

    Est. payment

    Explore your selling options

    Work with a Zillow partner agent

    Leverage their expertise and Zillow's premium Showcase listings to get your home seen by more buyers.

    Get started

    List with your own agent

    Get your home in front of millions of buyers by listing it on Zillow.

    Learn how to do it

    Sell it yourself

    Take full control of how buyers see your home on Zillow by listing For Sale by Owner (FSBO).

    List your home

    What's special

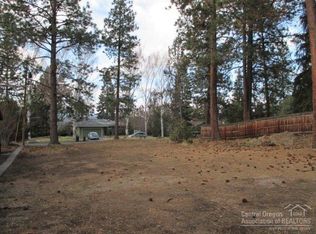
    Beautiful newly constructed multi family Modern home nestled amongst the pines. Perched up on the south facing side of Aubrey Butte in the quite West Hills neighborhood. Constructed By Mountain View builders this custom home is Japanese and Scandic inspired design. The clean lines and Earth tone colors give a PNW forest feel to the house. Open floor plan allows for space to fully enjoy what the house has to offer. Perfect for parties or get together’s big and small. Get cozy by the custom fire place in the living area. Or cook and host Thanksgiving Dinner in the beautiful Kitchen and dining area. Two double sliding door’s allow access to the courtyard from the living area or the kitchen. Perfect for barbecue’s and summer time airflow. The dark stone and concrete paired with wood tones are comforting and clean. All new appliances, and washer dryer to accommodate the 3 rooms in the main house. The master is located at the back of the bottom floor with access to the houses private courtyard via glass slider. The master’s large bathroom will transfer you to a Japanese bath house, that is connected to a closet to fit all of you and your partners garments. Rinse off in the double headed shower or soak in the free standing tub. With two sinks to accommodate you and whoever is getting ready besides you. Powder room and laundry are located at the back of the first level. Powder room’s concrete sink, tile floor’s and wall, will soothe and entice your visitors. The Laundry has vast amounts of storage for all the bits and pieces needed to run the house or stash those things you simply cant get rid of. A dryer rod and large sink make the laundry very efficient. Up stairs are two good sized rooms that share a bathroom modestly modeled after the master’s. Both room’s feature large closet’s and big open windows with nice views. Connected to the house on the lookers left Is an Additional dwelling unit. The two level studio apartment comes with one car garage, full sized kitchen, multiple closets, a large bathroom, and a balcony. Out front are small natural landscaping areas, and a large contemporary drive way to accommodate multiple vehicles.

    This property is off market, which means it's not currently listed for sale or rent on Zillow. This may be different from what's available on other websites or public sources.
    Facts & features

    Interior

    Bedrooms & bathrooms
    • Bedrooms: 4
    • Bathrooms: 4
    • Full bathrooms: 3
    • 1/2 bathrooms: 1
    Appliances
    • Included: Dishwasher, Dryer, Freezer, Garbage disposal, Range / Oven, Refrigerator, Washer
    Features
    • Flooring: Carpet, Hardwood
    • Basement: None
    • Has fireplace: Yes
    Interior area
    • Total interior livable area: 3,036 sqft

    Property

    Parking
    • Parking features: Carport, Garage - Attached, Off-street, On-street
    Features
    • Exterior features: Wood products
    • Has view: Yes
    • View description: City, Mountain
    Lot
    • Size: 9,147 Square Feet
    Details
    • Parcel number: 171230DC00803

    Construction

    Type & style
    • Home type: MultiFamily
    Materials
    • Roof: Metal
    Condition
    • Year built: 2022

    Community & HOA

    Community
    • Features: Fifty Five Plus Active Community
    • Senior community: Yes
    Location
    • Region: Bend

    Financial & listing details

    • Price per square foot: $490/sqft
    • Tax assessed value: $1,613,620
    • Annual tax amount: $7,128

    Price history

    DateEventPrice
    5/7/2018Sold$215,000-4.4%$71/sqft
    Source: Public Record Report a problem
    4/16/2018Pending sale$225,000$74/sqft
    Source: Ponderosa Properties #201802926 Report a problem
    4/11/2018Listed for sale$225,000$74/sqft
    Source: Ponderosa Properties #201802926 Report a problem
    4/4/2018Pending sale$225,000$74/sqft
    Source: Ponderosa Properties #201802926 Report a problem
    4/2/2018Listed for sale$225,000-1.7%$74/sqft
    Source: Ponderosa Properties #201802926 Report a problem
    12/31/2017Listing removed$229,000$75/sqft
    Source: Ponderosa Properties #201605612 Report a problem
    6/1/2017Price change$229,000-4.2%$75/sqft
    Source: Ponderosa Properties #201605612 Report a problem
    2/28/2017Listed for sale$239,000$79/sqft
    Source: Ponderosa Properties #201605612 Report a problem
    1/16/2017Listing removed$239,000$79/sqft
    Source: Ponderosa Properties #201605612 Report a problem
    7/11/2016Price change$239,000-4%$79/sqft
    Source: Ponderosa Properties #201605612 Report a problem
    6/7/2016Listed for sale$249,000$82/sqft
    Source: Ponderosa Properties #201605612 Report a problem

    Public tax history

    YearProperty taxesTax assessment
    2025$7,128 +3.9%$421,850 +3%
    2024$6,858 +7.9%$409,570 +200.1%
    2023$6,357 +194.1%$136,480
    2022$2,162 +374.6%$136,480 +389%
    2021$455 $27,910
    2020-- $27,910 +6%
    2019$420 $26,320
    2018$420 +2.9%$26,320 +3%
    2017$408 +8%$25,560 +3%
    2016$378 $24,820 +3%
    2015$378 +6%$24,100 +3%
    2014$357 $23,400 +3%
    2013-- $22,720 +3%
    2012-- $22,060 +3%
    2011-- $21,420 +3%
    2010-- $20,800 +3%
    2009-- $20,200 +3%
    2008-- $19,620 +3%
    2007-- $19,050 +3%
    2006-- $18,500 +2.9%
    2005-- $17,970 +6.1%
    2003-- $16,942
    Find assessor info on the county website

    Neighborhood: River West

    Nearby schools

    GreatSchools rating
    Schools provided by the listing agent
    • Elementary: High Lakes
    • Middle: Pacific Crest
    • High: Summit

    Source: The MLS. This data may not be complete. We recommend contacting the local school district to confirm school assignments for this home.

    Get pre-qualified for a loan
    At Zillow Home Loans, we can pre-qualify you in as little as 5 minutes with no impact to your credit score.

    An equal housing lender. NMLS #10287.

    Sell for more on Zillow
    Get a Zillow Showcase℠ listing at no additional cost and you could sell for .
    $1,487,200
    2% more
    +$29,744
    With Zillow Showcase(estimated)
    $1,516,944
