Skip main navigation
Active
  • Listed by: Realogics Sotheby's Int'l Rlty • Laura S. Halliday
    $3,895,000

    1250 Parkside Drive E, Seattle, WA 98112

    4beds
    4,070sqft
    : 
    Loading
    Get pre-qualified
    Single Family Residence
    Built in 1935
    7,866 Square Feet Lot
    $3,676,100 Zestimate®
    $957/sqft
    $254/mo HOA

    What's special

    Wood-burning fireplaceGenerous islandPainted brick exteriorLight-filled bonus roomEbony hardwoodsGracious primary suiteSunny family room
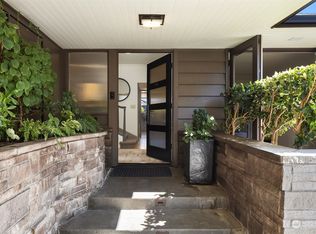
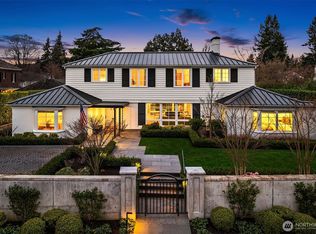

    This is the one you have been waiting for! The oversized paneled shutters, painted brick exterior, ebony hardwoods & impeccably classic lines announce themselves from the curb. The layout flows the way great homes are supposed to: effortlessly. Multiple sets of French doors blur the line between inside & out, drawing you naturally toward the crown jewel of the property-a perfectly flat, walk-out backyard & patio that delivers both privacy & glorious south-facing sunshine. Back inside, the kitchen is a serious entertainer's weapon: a generous island, gleaming Calcatta countertops, and high-end stainless appliances that mean business. Adjacent to it, a light-filled bonus room does double duty beautifully — casual dining room today, sunny family room tomorrow. The living room anchors the main floor with classic bones and a wood-burning fireplace & behind it, a formal dining room with two more sets of French doors keeps the indoor-outdoor conversation going. Upstairs, a gracious primary suite offers the retreat you've earned, joined by three additional bedrooms — one currently moonlighting as a home office — ready to flex to whatever life calls for next. Downstairs, a lower-level rec room loaded with built-in cabinetry gives you the bonus space every household quietly craves. All of this is just minutes from the charming Madison Park village, where boutique shopping, beloved coffee shops, & the perfect neighborhood watering hole are practically an extension of your backyard.
    10 hours
    |
    316
    |
    15
    |

    Zillow last checked:

    Listing updated:

    Listed by:

    Laura S. Halliday,

    Realogics Sotheby's Int'l Rlty,

    Katherine Halliday,

    Realogics Sotheby's Int'l Rlty

    Source: NWMLS as distributed by MLS GRID,MLS#: 2540050MLS Logo

    Loading...

      Facts & features

      Interior

      Bedrooms & bathrooms
      • Bedrooms: 4
      • Bathrooms: 4
      • Full bathrooms: 1
      • 3/4 bathrooms: 2
      • 1/2 bathrooms: 1
      • Main level bathrooms: 1
      Primary bedroom
      • Level: Second
      Bedroom
      • Level: Second
      Bedroom
      • Level: Second
      Bedroom
      • Level: Second
      Bathroom full
      • Level: Second
      Bathroom three quarter
      • Level: Second
      Bathroom three quarter
      • Level: Second
      Other
      • Level: Main
      Other
      • Level: Main
      Dining room
      • Level: Main
      Entry hall
      • Level: Main
      Family room
      • Level: Main
      Kitchen with eating space
      • Level: Main
      Living room
      • Level: Main
      Rec room
      • Level: Lower
      Utility room
      • Level: Second
      Heating
      • Fireplace, Forced Air, Heat Pump, Natural Gas
      Cooling
      • Has cooling: Yes
      Appliances
      • Included: Dishwasher, Disposal, Double Oven, Dryer, Microwave, Refrigerator, Stove(s)/Range(s), Washer, Dishwasher(s), Dryer(s), Garbage Disposal, Microwave(s), Refrigerator(s), Washer(s), Water Heater Location: Basement
      Features
      • Bath Off Primary, Dining Room
      • Flooring: Ceramic Tile, Hardwood, Carpet
      • Doors: French Doors
      • Windows: Dbl Pane/Storm Window, Skylight(s)
      • Basement: Finished
      • Number of fireplaces: 2
      • Fireplace features: Gas, Wood Burning, Main Level: 2, Fireplace
      Interior area
      • Total structure area: 4,070
      • Total interior livable area: 4,070 sqft

      Property

      Parking
      • Total spaces: 2
      • Parking features: Attached Garage
      • Has attached garage: Yes
      • Covered spaces: 2
      Features
      • Levels: Two
      • Stories: 2
      • Entry location: Main
      • Patio & porch: Bath Off Primary, Dbl Pane/Storm Window, Dining Room, Fireplace, French Doors, Security System, Skylight(s), Vaulted Ceiling(s), Walk-In Closet(s), Wine/Beverage Refrigerator
      Lot
      • Size: 7,866 Square Feet
      • Features: Curbs, Paved, Sidewalk, Cable TV, Electric Car Charging, Fenced-Partially, Gas Available, High Speed Internet, Irrigation, Patio
      • Topography: Level
      • Residential vegetation: Garden Space
      Details
      • Parcel number: 1118001800
      • Zoning: NR 2
      • Zoning description: Jurisdiction: City
      • Special conditions: Standard

      Construction

      Type & style
      • Home type: SingleFamily
      • Architectural style: Colonial,2 Stories w/Bsmnt
      • Property subtype: Single Family Residence
      Materials
      • Brick
      • Foundation: Poured Concrete
      • Roof: Composition
      Condition
      • Very Good
      • Year built: 1935

      Utilities & green energy

      • Electric: Company: Seattle City Light
      • Sewer: Sewer Connected, Company: SPU
      • Water: Public, Company: SPU
      • Utilities for property: Comcast, Xfinity

      Community & HOA

      Community
      • Features: CCRs, Golf
      • Security: Security Service, Security System
      • Subdivision: Broadmoor
      HOA
      • Services included: Security
      • HOA fee: $254 monthly
      • HOA phone: 206-325-5600
      Location
      • Region: Seattle

      Financial & listing details

      • Price per square foot: $957/sqft
      • Tax assessed value: $3,317,000
      • Annual tax amount: $32,866
      • Date on market: 7/9/2026
      • Cumulative days on market: 2 days
      • Listing terms: Conventional
      • Inclusions: Dishwasher(s), Double Oven, Dryer(s), Garbage Disposal, Microwave(s), Refrigerator(s), Stove(s)/Range(s), Washer(s)

        Estimated market value

        $3,676,100

        $3.49M - $3.86M

        $6,793/mo

        Price history

        DateEventPrice
        7/10/2026Listed for sale$3,895,000+117%$957/sqft
        Source: NWMLS as distributed by MLS GRID #2540050 Report a problem
        7/12/2010Sold$1,795,000-12%$441/sqft
        Source: NWMLS as distributed by MLS GRID #73016 Report a problem
        5/15/2010Listed for sale$2,040,000+129.2%$501/sqft
        Source: Windermere Real Estate Company #73016 Report a problem
        1/3/1997Sold$890,000+3.5%$219/sqft
        Source: Public Record Report a problem
        6/30/1995Sold$860,000$211/sqft
        Source: Public Record Report a problem

        Public tax history

        YearProperty taxesTax assessment
        2025$33,864 +11.1%$3,317,000 +3.2%
        2024$30,490 +11.1%$3,213,000 +9.7%
        2023$27,433 -0.2%$2,929,000 -10.7%
        2022$27,493 +13.3%$3,280,000 +23.5%
        2021$24,266 +1.6%$2,656,000 +7.1%
        2020$23,876 -4.6%$2,481,000 -5.8%
        2019$25,032 +12.6%$2,634,000 +1.2%
        2018$22,234 -6.7%$2,603,000 +7.2%
        2017$23,843 +53.1%$2,429,000 +19.8%
        2016$15,573 $2,028,000 +5.7%
        2015$15,573 $1,919,000 +17.7%
        2014$15,573 $1,630,000 +13.2%
        2013$15,573 $1,440,000 -3.3%
        2012-- $1,489,000
        2011-- $1,489,000 -11.3%
        2010-- $1,678,000
        2009-- $1,678,000 -2.9%
        2007-- $1,728,000 +9%
        2006-- $1,586,000 +3.9%
        2005-- $1,526,000 +34.8%
        2001$13,065 +10.5%$1,132,000 +17.3%
        2000$11,821 $965,000
        Find assessor info on the county website

        Monthly payment

        Est. payment

        Payment breakdown

        Explore the cost of this home by adjusting the details. Changes won't be saved.
        All calculations are estimates and provided by Zillow, Inc. for informational purposes only. Actual amounts may vary.
        HOA fees may include property taxes on listings classified as Co-Ops. Contact the listing agent and/or owner for fee details.
        Mortgage interest rates are dependent on a number of factors, including credit score, down payment, and repayment length. Interest rate data provided by Zillow Group Marketplace, Inc. as of 1/1/1970 from various mortgage lenders with which we have lead or other similar arrangements; the Estimated Payment is an average of those rates.
        See how much you could borrow to make a competitive offer.

        Climate risks

        Neighborhood: Broadmoor

        Getting around

        48 / 100
        Car-Dependent
        48 / 100
        Some Transit
        77 / 100
        Very Bikeable

        Nearby schools

        GreatSchools rating
        Schools provided by the listing agent
        • Elementary: Mc Gilvra
        • Middle: Wash Mid
        • High: Garfield High

        Source: NWMLS as distributed by MLS GRID. This data may not be complete. We recommend contacting the local school district to confirm school assignments for this home.

        A local agent can set up tours, give advice and negotiate with sellers.

        Browse local experts

        Similar homes