Skip main navigation
Closed
  • $268,000

    1250 Parkwood Cir SE Unit 2101, Atlanta, GA 30339

    2beds
    1,307sqft
    Condominium, Residential
    Built in 1995
    -- sqft lot
    $259,900 Zestimate®
    $205/sqft
    $2,325 Estimated rent

    Home value

    $259,900

    $244,000 - $275,000

    $2,325/mo

    Zestimate® history
    Loading
    Loading...

    Owner options

    List your home for rent

    $2,325/mo

    Rent Zestimate®

    Find your next renter with Zillow Rental Manager. Plus, with online applications, you can quickly screen prospective tenants – for free.

    Learn more

    $2,325/mo

    Rent Zestimate®

    Refinance and save

    $1,923/mo

    Est. payment

    Refinancing to a lower rate could help reduce your monthly payments and save thousands over the life of the loan.

    See today's rates

    $1,923/mo

    Est. payment

    Explore your selling options

    Work with a Zillow partner agent

    Leverage their expertise and Zillow's premium Showcase listings to get your home seen by more buyers.

    Get started

    List with your own agent

    Get your home in front of millions of buyers by listing it on Zillow.

    Learn how to do it

    Sell it yourself

    Take full control of how buyers see your home on Zillow by listing For Sale by Owner (FSBO).

    List your home

    What's special

    Modern comfortTennis courtsNatural lightHome officeGuest roomGreen spacesExtra living space
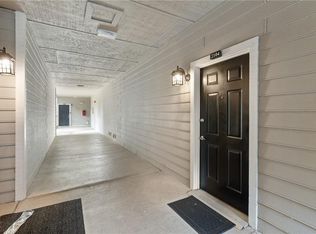
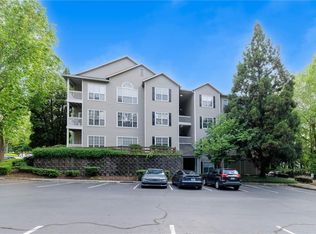
    Nestled in the heart of convenience and style, this 2-bedroom, 2-bathroom condo at 1250 Parkwood Circle offers an exceptional blend of modern comfort and urban living. Situated in a prime location, this residence presents a unique opportunity to embrace a dynamic lifestyle while enjoying the tranquility of a well-maintained community. The open-concept design of the common space welcomes you with an abundance of natural light and a spacious living area, creating a warm and inviting atmosphere. The efficient kitchen of the home features granite countertops, stainless steel appliances, and a large corner pantry. It's an ideal setting for either culinary creations or quick meals. The primary bedroom boasts an ensuite bathroom for added privacy, along with a generous walk-in closet to meet all your storage needs. The secondary bedroom is perfect for a roommate, guest room, or even a home office. The second bathroom has been updated with new vanity & fixtures, tile floors, and beadboard on the walls. The sunroom of the home offers extra living space and also has an entry onto your private corner patio. Residents of 1250 Parkwood Circle enjoy exclusive access to a fitness center, swimming pool, and tennis courts. Situated in a coveted neighborhood, this condo provides unparalleled convenience. It is within walking distance of Truist Park (1.4 miles) and all of the activities that the Battery offers. You can cheer on the Braves and enjoy an array of restaurants and entertainment options. For nature enthusiasts, nearby parks and green spaces offer a tranquil escape from city life. Commuting is a breeze with easy access to major highways and public transportation options. Don’t Miss the chance to own this great condo in the sought after Parkwood Place community.

    Zillow last checked:

    Listing updated:

    Listed by:

    Brenna Burkhalter,

    Keller Williams Realty Partners,

    Josh Burkhalter,

    Keller Williams Realty Partners

    Bought with:

    Greg Davis, 365076

    Davis & Hawbaker Real Estate Group, LLC

    Source: FMLS GA,MLS#: 7261106MLS Logo

    Facts & features

    Interior

    Bedrooms & bathrooms
    • Bedrooms: 2
    • Bathrooms: 2
    • Full bathrooms: 2
    • Main level bathrooms: 2
    • Main level bedrooms: 2
    Rooms
    • Room types: Sun Room
    Primary bedroom
    • Features: Roommate Floor Plan
    • Level: Roommate Floor Plan
    Bedroom
    • Features: Roommate Floor Plan
    Primary bathroom
    • Features: Soaking Tub, Tub/Shower Combo
    Dining room
    • Features: Great Room, Open Concept
    Kitchen
    • Features: Breakfast Bar, Cabinets Stain, Pantry Walk-In, Stone Counters, View to Family Room
    Heating
    • Electric
    Cooling
    • Ceiling Fan(s), Central Air
    Appliances
    • Included: Dishwasher, Disposal, Electric Cooktop, Electric Range, Electric Oven, Gas Water Heater, Microwave, Refrigerator, Self Cleaning Oven
    • Laundry: In Hall, Laundry Room, Main Level
    Features
    • High Ceilings 9 ft Main, High Speed Internet, Walk-In Closet(s)
    • Flooring: Ceramic Tile, Vinyl
    • Windows: Insulated Windows
    • Basement: None
    • Has fireplace: No
    • Fireplace features: None
    • Common walls with other units/homes: 2+ Common Walls
    Interior area
    • Total structure area: 1,307
    • Total interior livable area: 1,307 sqft

    Property

    Parking
    • Total spaces: 1
    • Parking features: Parking Lot, Unassigned
    • Has garage: Yes
    Accessibility
    • Accessibility features: Accessible Hallway(s), Accessible Entrance
    Features
    • Levels: One
    • Stories: 1
    • Patio & porch: Covered, Rear Porch
    • Exterior features: Balcony
    • Pool features: None
    • Spa features: None
    • Fencing: None
    • Has view: Yes
    • View description: Other
    • Waterfront features: None
    • Body of water: None
    Lot
    • Size: 1,306 Square Feet
    • Dimensions: 137x215x84x70x45x26x72x67
    • Features: Corner Lot, Zero Lot Line
    Details
    • Additional structures: Garage(s), Pool House
    • Parcel number: 17094200280
    • Other equipment: None
    • Horse amenities: None

    Construction

    Type & style
    • Home type: Condo
    • Property subtype: Condominium, Residential
    • Attached to another structure: Yes
    Materials
    • Cement Siding
    • Foundation: Concrete Perimeter
    • Roof: Shingle
    Condition
    • Resale
    • New construction: No
    • Year built: 1995

    Utilities & green energy

    • Electric: 220 Volts
    • Sewer: Public Sewer
    • Water: Public
    • Utilities for property: Cable Available, Electricity Available, Water Available, Sewer Available, Phone Available, Underground Utilities
    Green energy
    • Energy efficient items: None
    • Energy generation: None

    Community & HOA

    Community
    • Features: Clubhouse, Fitness Center, Gated, Homeowners Assoc, Near Public Transport, Near Schools, Near Shopping, Pool, Street Lights, Tennis Court(s)
    • Security: Fire Alarm, Fire Sprinkler System, Security Gate
    • Subdivision: Parkwood Place Condominium
    HOA
    • Has HOA: Yes
    • Services included: Maintenance Structure, Maintenance Grounds, Pest Control, Termite, Trash, Swim, Tennis
    • HOA fee: $311 monthly
    Location
    • Region: Atlanta

    Financial & listing details

    • Price per square foot: $205/sqft
    • Annual tax amount: $1,018
    • Date on market: 8/17/2023
    • Cumulative days on market: 76 days
    • Listing terms: Cash,Conventional
    • Ownership: Fee Simple
    • Electric utility on property: Yes
    • Road surface type: Paved

    Price history

    DateEventPrice
    9/27/2023Sold$268,000-2.5%$205/sqft
    Source: FMLS GA #7261106 Report a problem
    9/6/2023Pending sale$275,000$210/sqft
    Source: GAMLS #10193017 Report a problem
    8/17/2023Listed for sale$275,000-8.3%$210/sqft
    Source: FMLS GA #7261106 Report a problem
    8/9/2023Listing removed$299,999$230/sqft
    Source: FMLS GA #7228470 Report a problem
    6/23/2023Price change$299,999-1.6%$230/sqft
    Source: GAMLS #20127182 Report a problem
    6/15/2023Listed for sale$305,000$233/sqft
    Source: GAMLS #20127182 Report a problem
    6/14/2023Pending sale$305,000$233/sqft
    Source: FMLS GA #7228470 Report a problem
    6/7/2023Listed for sale$305,000+95.5%$233/sqft
    Source: FMLS GA #7228470 Report a problem
    3/7/2018Sold$156,000-3.7%$119/sqft
    Source: FMLS GA #5933187 Report a problem
    2/4/2018Pending sale$162,000$124/sqft
    Source: Atlanta - South Fulton #8287381 Report a problem
    11/28/2017Listed for sale$162,000$124/sqft
    Source: Atlanta - South Fulton #8287381 Report a problem

    Public tax history

    Tax history is unavailable.

    Neighborhood: 30339

    Nearby schools

    GreatSchools rating
    Schools provided by the listing agent
    • Elementary: Brumby
    • Middle: East Cobb
    • High: Wheeler

    Source: FMLS GA. This data may not be complete. We recommend contacting the local school district to confirm school assignments for this home.

    Get a cash offer in 3 minutes
    Find out how much your home could sell for in as little as 3 minutes with a no-obligation cash offer.
    Estimated market value
    $259,900
    Get a cash offer in 3 minutes
    Find out how much your home could sell for in as little as 3 minutes with a no-obligation cash offer.
    Estimated market value
    $259,900