Skip main navigation
Closed
  • $280,000

    1250 Parkwood Cir SE Unit 2306, Atlanta, GA 30339

    2beds
    1,181sqft
    Condominium
    Built in 1995
    -- sqft lot
    $306,100 Zestimate®
    $237/sqft
    $2,297 Estimated rent

    Home value

    $306,100

    $288,000 - $324,000

    $2,297/mo

    Zestimate® history
    Loading
    Loading...

    Owner options

    List your home for rent

    $2,297/mo

    Rent Zestimate®

    Find your next renter with Zillow Rental Manager. Plus, with online applications, you can quickly screen prospective tenants – for free.

    Learn more

    $2,297/mo

    Rent Zestimate®

    Refinance and save

    $5,488/mo

    Est. payment

    Refinancing to a lower rate could help reduce your monthly payments and save thousands over the life of the loan.

    See today's rates

    $5,488/mo

    Est. payment

    Explore your selling options

    Work with a Zillow partner agent

    Leverage their expertise and Zillow's premium Showcase listings to get your home seen by more buyers.

    Get started

    List with your own agent

    Get your home in front of millions of buyers by listing it on Zillow.

    Learn how to do it

    Sell it yourself

    Take full control of how buyers see your home on Zillow by listing For Sale by Owner (FSBO).

    List your home

    What's special

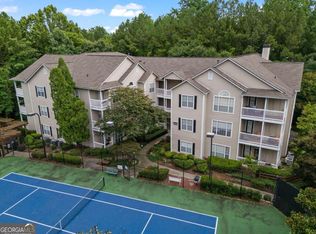
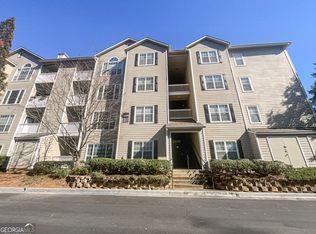
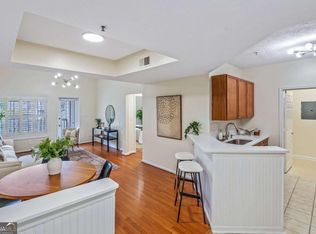
    Welcome HOME to Parkwood Place Condos UNIT 2306. Luxury is matched only by convenience in this impressive top floor unit. This 2 bed, 2 bath condo offers a private, one car GARAGE. WATCH THE BRAVES LIVE as you live in this well-maintained, gated community just a mile away from the vibrant Truist Park. With easy access to Ga 400, I-75, and I-285, as well as being close to Cumberland Mall, Cobb Galleria, The Battery, Cobb Energy Center, and Kennesaw State University, this location is truly unbeatable. It's only a few miles from both Perimeter Mall and Lenox as well!! The kitchen features granite countertops and stainless-steel appliances, perfect for culinary enthusiasts. The open floor plan and split bedrooms simultaneously create a sense of space and privacy. The flexible dining room and living room boast raised ceilings exclusive to top floor units, enhancing the feeling of openness and sophistication. Recent upgrades include brand new energy-efficient windows installed in October 2023; which ensure comfort and savings year-round, fresh paint, freshly cleaned carpets, new modular shelving in the primary bedroom's walk-in closet, and a washer and dryer in the in-unit laundry that are only two years old. This condo comes with a highly desirable detached garage with included electricity. Use it as your workout room, She-Shed, Man Cave, or Zin station. The neighborhood offers a range of amenities, including a gated security entrance, car wash station, pool, tennis court, gym, community grills, green spaces, and a secure clubhouse. Enjoy the convenience of walking to The Battery, Braves games, or work. Indulge in the local culinary scene, attend concerts and events, or explore nature by walking the Chattahoochee National River Preserve or shooting the Hooch. Don't miss this opportunity to experience luxury living in a prime location with endless entertainment and recreation options right at your doorstep. Schedule a viewing today and make this exceptional condo your new home!

    Zillow last checked:

    Listing updated:

    Listed by:

    Skyla Hutchins SKYLA.HUTCHINS@BHHSGA.COM,

    BHHS Georgia Properties

    Bought with:

    Ja'Tia Weston, 401370

    HomeSmart

    Source: GAMLS,MLS#: 10354868MLS Logo

    Facts & features

    Interior

    Bedrooms & bathrooms
    • Bedrooms: 2
    • Bathrooms: 2
    • Full bathrooms: 2
    • Main level bathrooms: 2
    • Main level bedrooms: 2
    Rooms
    • Room types: Other
    Kitchen
    • Features: Breakfast Area, Breakfast Bar, Solid Surface Counters
    Heating
    • Central, Forced Air
    Cooling
    • Ceiling Fan(s), Central Air, Electric
    Appliances
    • Included: Dishwasher, Disposal, Dryer, Microwave, Oven/Range (Combo), Refrigerator, Washer
    • Laundry: In Hall, Laundry Closet
    Features
    • Bookcases, Master On Main Level, Roommate Plan, Soaking Tub, Split Bedroom Plan, Vaulted Ceiling(s)
    • Flooring: Carpet, Hardwood, Stone
    • Windows: Double Pane Windows, Storm Window(s)
    • Basement: None
    • Has fireplace: No
    • Common walls with other units/homes: 1 Common Wall
    Interior area
    • Total structure area: 1,181
    • Total interior livable area: 1,181 sqft
    • Finished area above ground: 1,181
    • Finished area below ground: 0

    Property

    Parking
    • Parking features: Assigned, Detached, Garage, Garage Door Opener, Over 1 Space per Unit
    • Has garage: Yes
    Features
    • Levels: One
    • Stories: 1
    • Patio & porch: Deck
    • Fencing: Fenced
    • Body of water: None
    Lot
    • Size: 1,306 Square Feet
    • Features: Cul-De-Sac, Private
    Details
    • Additional structures: Garage(s), Outdoor Kitchen, Pool House, Tennis Court(s)
    • Parcel number: 17094200510

    Construction

    Type & style
    • Home type: Condo
    • Architectural style: Brick/Frame,Traditional
    • Property subtype: Condominium
    • Attached to another structure: Yes
    Materials
    • Brick
    • Foundation: Slab
    • Roof: Composition
    Condition
    • Resale
    • New construction: No
    • Year built: 1995
    Details
    • Warranty included: Yes

    Utilities & green energy

    • Electric: 220 Volts
    • Sewer: Public Sewer
    • Water: Public
    • Utilities for property: Cable Available, Electricity Available, Phone Available, Sewer Available, Underground Utilities, Water Available
    Green energy
    • Green verification: ENERGY STAR Certified Homes
    • Energy efficient items: Appliances

    Community & HOA

    Community
    • Features: Clubhouse, Fitness Center, Gated, Sidewalks, Street Lights, Tennis Court(s), Near Public Transport, Walk To Schools
    • Security: Carbon Monoxide Detector(s), Gated Community, Key Card Entry, Smoke Detector(s)
    • Subdivision: PARKWOOD CIRCLE
    HOA
    • Has HOA: Yes
    • Services included: Maintenance Structure, Maintenance Grounds, Pest Control, Swimming, Tennis
    • HOA fee: $3,804 annually
    Location
    • Region: Atlanta

    Financial & listing details

    • Price per square foot: $237/sqft
    • Annual tax amount: $1,991
    • Date on market: 8/9/2024
    • Cumulative days on market: 6 days
    • Listing agreement: Exclusive Right To Sell
    • Listing terms: 1031 Exchange,Cash,Conventional
    • Electric utility on property: Yes

    Price history

    DateEventPrice
    9/9/2024Sold$280,000-6.7%$237/sqft
    Source: GAMLS #10354868 Report a problem
    8/9/2024Listed for sale$300,000$254/sqft
    Source: GAMLS #10354868 Report a problem
    8/8/2024Listing removed--
    Source: GAMLS #10292923 Report a problem
    5/10/2024Price change$300,000+0.3%$254/sqft
    Source: FMLS GA #7380995 Report a problem
    3/27/2024Listed for sale$299,000$253/sqft
    Source: Owner Report a problem

    Public tax history

    Tax history is unavailable.

    Neighborhood: 30339

    Nearby schools

    GreatSchools rating
    Schools provided by the listing agent
    • Elementary: Brumby
    • Middle: East Cobb
    • High: Wheeler

    Source: GAMLS. This data may not be complete. We recommend contacting the local school district to confirm school assignments for this home.

    Get a cash offer in 3 minutes
    Find out how much your home could sell for in as little as 3 minutes with a no-obligation cash offer.
    Estimated market value
    $306,100
    Get a cash offer in 3 minutes
    Find out how much your home could sell for in as little as 3 minutes with a no-obligation cash offer.
    Estimated market value
    $306,100