Skip main navigation
Sold for $975,000
  • $975,000

    1250 Pergin Farm Rd, Oakland, MD 21550

    3beds
    2,520sqft
    Single Family Residence
    Built in 1980
    1.3 Acres Lot
    $974,600 Zestimate®
    $387/sqft
    $2,580 Estimated rent

    Home value

    $974,600

    $848,000 - $1.12M

    $2,580/mo

    Zestimate® history
    Loading
    Loading...

    Owner options

    List your home for rent

    $2,580/mo

    Rent Zestimate®

    Find your next renter with Zillow Rental Manager. Plus, with online applications, you can quickly screen prospective tenants – for free.

    Learn more

    $2,580/mo

    Rent Zestimate®

    Refinance and save

    $7,356/mo

    Est. payment

    Refinancing to a lower rate could help reduce your monthly payments and save thousands over the life of the loan.

    See today's rates

    $7,356/mo

    Est. payment

    Explore your selling options

    Work with a Zillow partner agent

    Leverage their expertise and Zillow's premium Showcase listings to get your home seen by more buyers.

    Get started

    List with your own agent

    Get your home in front of millions of buyers by listing it on Zillow.

    Learn how to do it

    Sell it yourself

    Take full control of how buyers see your home on Zillow by listing For Sale by Owner (FSBO).

    List your home

    What's special

    Architectural characterAttached garageUnique architectural designFrank lloyd wright-inspired architectureStorage shedWalls of glassStunning lake views
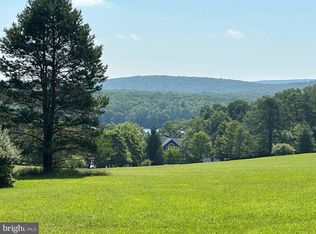
    Frank Lloyd Wright-inspired architecture meets private Deep Creek Lake living. This one-of-a-kind home with various floor & ceiling elevations, showcases exposed barn beams, walls of glass, and a design that seamlessly blends indoor and outdoor spaces while capturing stunning lake views. The cathedral-ceiling living area features a picture-perfect lake view and a breathtaking floor-to-ceiling double-sided stone fireplace shared by the living room and a charming intimate den with a wet bar. The unique architectural design continues into the kitchen, where exposed beams, floor-to-ceiling glass, and skylights create a stunning space that lets the outdoors in. A room made for entertaining your family and friends. The floor plan offers three distinctive bedrooms and 2½ baths. The spacious primary suite features a private deck, creating the perfect retreat to enjoy the peaceful surroundings. Just off the primary bedroom is the laundry room with a built-in desk area. Outside, enjoy the spacious, multi-level decks, fire pit area, covered porch, storage shed, and an attached garage. Located in the sought-after Pergin Farm community, this exceptional property includes a dock slip in Pergin Cove. Architectural character, stunning lake views, and an unbeatable location make this home a true gem and a rare opportunity to own something truly special.

    Zillow last checked:

    Listing updated:

    Listed by:

    Susan Bell 301-501-9072,

    Railey Realty, Inc.

    Bought with:

    Bill Weissgerber

    Railey Realty, Inc.

    Source: Bright MLS,MLS#: MDGA2012178MLS Logo

    Facts & features

    Interior

    Bedrooms & bathrooms
    • Bedrooms: 3
    • Bathrooms: 3
    • Full bathrooms: 2
    • 1/2 bathrooms: 1
    • Main level bathrooms: 2
    • Main level bedrooms: 1
    Rooms
    • Room types: Living Room, Dining Room, Primary Bedroom, Bedroom 2, Bedroom 3, Kitchen, Family Room, Laundry, Storage Room, Utility Room, Bathroom 2, Primary Bathroom, Half Bath
    Primary bedroom
    • Features: Balcony Access, Flooring - Carpet, Pantry, Attached Bathroom, Window Treatments
    • Level: Main
    • Area: 195 Square Feet
    • Dimensions: 15 X 13
    Bedroom 2
    • Features: Flooring - Carpet, Built-in Features
    • Level: Upper
    • Area: 195 Square Feet
    • Dimensions: 15 X 13
    Bedroom 3
    • Features: Flooring - Carpet
    • Level: Upper
    • Area: 208 Square Feet
    • Dimensions: 16 X 13
    Primary bathroom
    • Features: Flooring - Ceramic Tile, Double Sink
    • Level: Main
    Bathroom 2
    • Features: Flooring - Ceramic Tile, Double Sink
    • Level: Upper
    Dining room
    • Features: Cathedral/Vaulted Ceiling, Flooring - Wood, Ceiling Fan(s), Dining Area, Window Treatments
    • Level: Main
    • Area: 210 Square Feet
    • Dimensions: 15 X 14
    Family room
    • Features: Fireplace - Wood Burning, Built-in Features, Flooring - Carpet, Window Treatments, Wet Bar
    • Level: Main
    • Area: 195 Square Feet
    • Dimensions: 15 X 13
    Half bath
    • Features: Flooring - Ceramic Tile
    • Level: Main
    Kitchen
    • Features: Flooring - Ceramic Tile, Cathedral/Vaulted Ceiling, Ceiling Fan(s), Dining Area, Window Treatments
    • Level: Main
    • Area: 224 Square Feet
    • Dimensions: 16 X 14
    Laundry
    • Features: Built-in Features, Flooring - Carpet
    • Level: Main
    Living room
    • Features: Cathedral/Vaulted Ceiling, Fireplace - Wood Burning, Window Treatments, Flooring - Carpet, Ceiling Fan(s)
    • Level: Main
    • Area: 315 Square Feet
    • Dimensions: 15 X 21
    Storage room
    • Features: Flooring - Concrete, Built-in Features
    • Level: Lower
    Utility room
    • Features: Flooring - Concrete
    • Level: Lower
    Heating
    • Forced Air, Baseboard, Propane, Electric
    Cooling
    • Central Air, Electric
    Appliances
    • Included: Built-In Range, Down Draft, Dishwasher, Refrigerator, Washer, Dryer, Microwave, Electric Water Heater
    • Laundry: Main Level, Laundry Room
    Features
    • Built-in Features, Ceiling Fan(s), Combination Kitchen/Dining, Combination Kitchen/Living, Dining Area, Entry Level Bedroom, Exposed Beams, Open Floorplan, Kitchen Island, Primary Bath(s)
    • Flooring: Hardwood, Carpet, Ceramic Tile
    • Basement: Connecting Stairway,Unfinished,Garage Access
    • Number of fireplaces: 2
    • Fireplace features: Double Sided
    Interior area
    • Total structure area: 4,200
    • Total interior livable area: 2,520 sqft
    • Finished area above ground: 2,520
    • Finished area below ground: 0

    Property

    Parking
    • Total spaces: 2
    • Parking features: Garage Faces Side, Driveway, Attached
    • Attached garage spaces: 2
    • Has uncovered spaces: Yes
    Accessibility
    • Accessibility features: Other
    Features
    • Levels: Three
    • Stories: 3
    • Exterior features: Barbecue, Other
    • Pool features: None
    • Has view: Yes
    • View description: Lake
    • Has water view: Yes
    • Water view: Lake
    • Waterfront features: Lake, Boat - Powered, Canoe/Kayak, Fishing Allowed, Swimming Allowed, Waterski/Wakeboard
    • Body of water: Deep Creek Lake
    Lot
    • Size: 1.3 Acres
    • Features: Wooded, Private
    Details
    • Additional structures: Above Grade, Below Grade
    • Parcel number: 1218035944
    • Zoning: R
    • Special conditions: Standard

    Construction

    Type & style
    • Home type: SingleFamily
    • Architectural style: Mid-Century Modern,Craftsman
    • Property subtype: Single Family Residence
    Materials
    • Frame
    • Foundation: Block
    Condition
    • Very Good
    • New construction: No
    • Year built: 1980

    Utilities & green energy

    • Sewer: On Site Septic
    • Water: Well
    • Utilities for property: Cable Connected

    Community & HOA

    Community
    • Subdivision: Pergin Farm
    HOA
    • Has HOA: Yes
    • Amenities included: Boat Dock/Slip
    • Services included: Common Area Maintenance, Pier/Dock Maintenance, Road Maintenance, Snow Removal
    • HOA fee: $1,416 annually
    • HOA name: PERGIN FARM
    Location
    • Region: Oakland

    Financial & listing details

    • Price per square foot: $387/sqft
    • Tax assessed value: $677,233
    • Annual tax amount: $7,586
    • Date on market: 6/20/2026
    • Listing agreement: Exclusive Right To Sell
    • Ownership: Fee Simple

    Price history

    DateEventPrice
    7/14/2026Sold$975,000$387/sqft
    Source: Bright MLS #MDGA2012178 Report a problem
    7/10/2026Listing removed$975,000$387/sqft
    Source: Bright MLS #MDGA2012178 Report a problem
    6/23/2026Contingent$975,000$387/sqft
    Source: Bright MLS #MDGA2012178 Report a problem
    6/21/2026Listed for sale$975,000+95%$387/sqft
    Source: Bright MLS #MDGA2012178 Report a problem
    12/7/2010Sold$500,000-7.2%$198/sqft
    Source: Public Record Report a problem
    8/18/2010Price change$539,000-9.4%$214/sqft
    Source: iseemedia #GA7160839 Report a problem
    4/20/2010Price change$595,000-2.5%$236/sqft
    Source: Long & Foster Real Estate, Inc. #GA7160839 Report a problem
    9/18/2009Price change$610,000-3%$242/sqft
    Source: Long & Foster Real Estate, Inc. #GA7160839 Report a problem
    8/2/2009Price change$629,000-3.1%$250/sqft
    Source: Long & Foster Real Estate, Inc. #GA7160839 Report a problem
    2/14/2009Listed for sale$649,000+13.9%$258/sqft
    Source: Long & Foster Real Estate, Inc. #GA7160839 Report a problem
    5/3/2005Sold$570,000$226/sqft
    Source: Public Record Report a problem

    Public tax history

    YearProperty taxesTax assessment
    2025$7,616 +5%$670,100 +8%
    2024$7,250 +8.6%$620,733 +8.6%
    2023$6,674 +9.5%$571,367 +9.5%
    2022$6,097 +0.3%$522,000 +0.3%
    2021$6,078 +0.3%$520,367 +0.3%
    2020$6,059 +0.3%$518,733 +0.3%
    2019$6,040 +6%$517,100
    2018$5,698 -21.4%$517,100
    2017$7,250 $517,100 -0.3%
    2016-- $518,600
    2015-- $518,600
    2014-- $518,600 -8.1%
    2013-- $564,500
    2012-- $564,500
    2011-- $564,500 -2%
    2010-- $576,010 +18.1%
    2009-- $487,606 +22.1%
    2008-- $399,203 +28.4%
    2007-- $310,800 +0%
    2006-- $310,736 +0%
    2005-- $310,673 +0%
    2004-- $310,610 +3.6%
    2003-- $299,892 +3.7%
    2002-- $289,176 +3.8%
    2001-- $278,460
    Find assessor info on the county website

    Neighborhood: 21550

    Nearby schools

    GreatSchools rating
    Schools provided by the listing agent
    • Elementary: Broadford
    • Middle: Southern Middle
    • High: Southern Garrett High
    • District: Garrett County Public Schools

    Source: Bright MLS. This data may not be complete. We recommend contacting the local school district to confirm school assignments for this home.

    Get pre-qualified for a loan
    At Zillow Home Loans, we can pre-qualify you in as little as 5 minutes with no impact to your credit score.

    An equal housing lender. NMLS #10287.