Skip main navigation
Closed
  • Listing Provided by: Premier Real Estate Group
    Bought with: Berkshire Hathaway HomeServices Select Properties
    Price Unknown

    1250 Red Oak Plantation Dr, Ballwin, MO 63021

    4beds
    2,387sqft
    Single Family Residence
    Built in 1991
    10,018.8 Square Feet Lot
    $532,400 Zestimate®
    $--/sqft
    $3,192 Estimated rent

    Home value

    $532,400

    Estimated sales range

    Not available

    $3,192/mo

    Zestimate® history
    Loading
    Loading...

    Owner options

    List your home for rent

    $3,192/mo

    Rent Zestimate®

    Find your next renter with Zillow Rental Manager. Plus, with online applications, you can quickly screen prospective tenants – for free.

    Learn more

    $3,192/mo

    Rent Zestimate®

    Refinance and save

    $150/mo

    Est. payment

    Refinancing to a lower rate could help reduce your monthly payments and save thousands over the life of the loan.

    See today's rates

    $150/mo

    Est. payment

    Explore your selling options

    Work with a Zillow partner agent

    Leverage their expertise and Zillow's premium Showcase listings to get your home seen by more buyers.

    Get started

    List with your own agent

    Get your home in front of millions of buyers by listing it on Zillow.

    Learn how to do it

    Sell it yourself

    Take full control of how buyers see your home on Zillow by listing For Sale by Owner (FSBO).

    List your home

    What's special

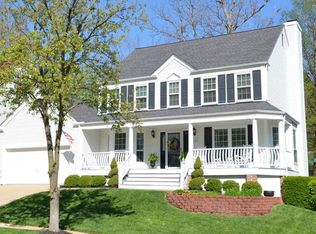
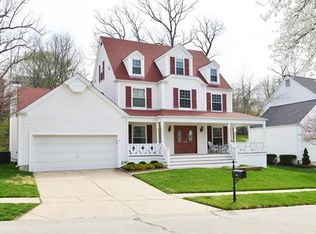
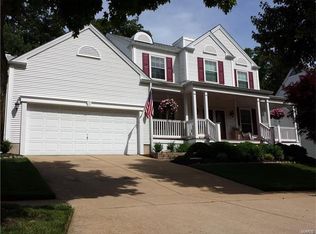
    Renovation just complete on this amazing 2 story home near the heart of Ballwin! So much to love! Large covered front porch perfect for sipping your morning coffee! Light and neutral LVP flooring flowing through most of the main level. Formal dining room with crown molding and updated light fixture! Spacious great room boasting a bay window with lots of natural sunlight, built in bookcases with drawer storage and quartz countertops, woodburning fireplace with brick surround and wood mantle, canned lighting and lots of room to sit and relax! Open floorplan! Updated kitchen features ceiling height custom cabinetry with crown molding, stainless appliances, tile backsplash, large center island, quartz countertops and updated fixtures! Adjacent pantry also offers main level laundry hookups! Separate eat in dining space! Updated hall bath with modern vanity and fixtures and more crown molding! Upstairs boasts a large primary bedroom suite with vaulted ceiling, huge walk-in closet, primary bathroom suite with double bowl vanity, tiled shower surround, AND an additional private laundry space for added convenience! Three additional large upstairs bedrooms all with LVP flooring. Upstairs hall bath featuring premium vanity with granite top, tiled flooring, and custom tiled bath surround! Lots of crown molding throughout much of 2nd floor. Additional living space can be found in the lower level with lots of finished rec room space. All carpeting is brand new! Additional features include three car garage, newer furnace and AC, entire interior of home has been freshly painted throughout, sump pit and pump, back patio overlooking large fenced in back yard, fresh landscaping, and outstanding location located just minutes from schools, parks, shopping, and highway 141. Great neighborhood, this one is a must see!

    Zillow last checked:

    Listing updated:

    Listing Provided by:

    Brian Beldner 314-363-8342,

    Premier Real Estate Group

    Bought with:

    Ashley N Brickle, 2016016892

    Berkshire Hathaway HomeServices Select Properties

    Source: MARIS,MLS#: 26023406MLS LogoOriginating MLS: St. Louis Association of REALTORS

    Facts & features

    Interior

    Bedrooms & bathrooms
    • Bedrooms: 4
    • Bathrooms: 3
    • Full bathrooms: 2
    • 1/2 bathrooms: 1
    • Main level bathrooms: 1
    Heating
    • Forced Air
    Cooling
    • Central Air
    Appliances
    • Included: Stainless Steel Appliance(s)
    • Laundry: 2nd Floor, Main Level
    Features
    • Kitchen Island, Open Floorplan, Pantry, Separate Dining
    • Basement: Partially Finished,Full,Sump Pump
    • Number of fireplaces: 1
    • Fireplace features: Family Room, Wood Burning
    Interior area
    • Total structure area: 2,387
    • Total interior livable area: 2,387 sqft
    • Finished area above ground: 1,952
    • Finished area below ground: 435

    Property

    Parking
    • Total spaces: 3
    • Parking features: Garage - Attached
    • Attached garage spaces: 3
    Features
    • Levels: Two
    • Patio & porch: Front Porch, Patio
    Lot
    • Size: 10,018 sqft
    • Features: Back Yard
    Details
    • Parcel number: 25R530884
    • Special conditions: Standard

    Construction

    Type & style
    • Home type: SingleFamily
    • Architectural style: Traditional
    • Property subtype: Single Family Residence
    Materials
    • Frame, Vinyl Siding
    • Foundation: Concrete Perimeter
    Condition
    • Updated/Remodeled
    • New construction: No
    • Year built: 1991

    Utilities & green energy

    • Electric: Ameren
    • Sewer: Public Sewer
    • Water: Public
    • Utilities for property: Electricity Connected, Natural Gas Connected, Sewer Connected, Water Connected

    Community & neighborhood

    Location
    • Region: Ballwin
    • Subdivision: Red Oak Plantation One

    HOA & financial

    HOA
    • Has HOA: Yes
    • HOA fee: $150 annually
    • Amenities included: None
    • Services included: Common Area Maintenance
    • Association name: Red Oak Plantation

    Other

    Other facts
    • Listing terms: Cash,Conventional,VA Loan
    • Ownership: Private

    Price history

    DateEventPrice
    5/22/2026Sold--
    Source: MARIS #26023406 Report a problem
    4/27/2026Pending sale$474,900$199/sqft
    Source: MARIS #26023406 Report a problem
    4/22/2026Listed for sale$474,900$199/sqft
    Source: MARIS #26023406 Report a problem
    3/16/2026Sold--
    Source: Public Record Report a problem
    6/23/2006Sold--
    Source: Public Record Report a problem
    5/5/2003Sold--
    Source: Public Record Report a problem

    Public tax history

    YearProperty taxesTax assessment
    2025$4,770 +0.6%$77,770 +6.2%
    2024$4,743 +1.4%$73,260
    2023$4,677 +7.7%$73,260 +18.6%
    2022$4,341 +0.6%$61,790
    2021$4,316 -0.5%$61,790 +4.9%
    2020$4,339 +15.4%$58,880
    2019$3,761 $58,880 +23.1%
    2018$3,761 $47,840
    2017$3,761 +2.9%$47,840 +4.9%
    2016$3,654 -0.2%$45,620
    2015$3,662 $45,620 +2.3%
    2014$3,662 +4.4%$44,580
    2013$3,507 $44,580 -8.4%
    2012-- $48,680
    2011-- $48,680 +5.3%
    2010$3,167 +4.5%$46,210
    2009$3,029 +2.8%$46,210 -1.3%
    2008$2,947 +6.4%$46,840
    2007$2,770 $46,840 +12%
    2006$2,770 -0.1%$41,840
    2005$2,772 $41,840 +11.9%
    2003-- $37,380 +6.3%
    2002$2,361 +7.6%$35,150
    2001$2,195 $35,150

    Find assessor info on the county website

    Neighborhood: 63021

    Nearby schools

    GreatSchools rating
    Schools provided by the listing agent
    • Elementary: Oak Brook Elem.
    • Middle: Southwest Middle
    • High: Parkway South High

    Source: MARIS. This data may not be complete. We recommend contacting the local school district to confirm school assignments for this home.

    Get a cash offer in 3 minutes
    Find out how much your home could sell for in as little as 3 minutes with a no-obligation cash offer.
    Estimated market value
    $532,400
    Get a cash offer in 3 minutes
    Find out how much your home could sell for in as little as 3 minutes with a no-obligation cash offer.
    Estimated market value
    $532,400