Skip main navigation
Closed
  • $459,460

    1250 Redbrook Ter, Hampshire, IL 60140

    3beds
    1,866sqft
    Single Family Residence
    Built in 2023
    9,504 Square Feet Lot
    $494,000 Zestimate®
    $246/sqft
    $3,079 Estimated rent

    Home value

    $494,000

    $469,000 - $519,000

    $3,079/mo

    Zestimate® history
    Loading
    Loading...

    Owner options

    List your home for rent

    $3,079/mo

    Rent Zestimate®

    Find your next renter with Zillow Rental Manager. Plus, with online applications, you can quickly screen prospective tenants – for free.

    Learn more

    $3,079/mo

    Rent Zestimate®

    Refinance and save

    $3,755/mo

    Est. payment

    Refinancing to a lower rate could help reduce your monthly payments and save thousands over the life of the loan.

    See today's rates

    $3,755/mo

    Est. payment

    Explore your selling options

    Work with a Zillow partner agent

    Leverage their expertise and Zillow's premium Showcase listings to get your home seen by more buyers.

    Get started

    List with your own agent

    Get your home in front of millions of buyers by listing it on Zillow.

    Learn how to do it

    Sell it yourself

    Take full control of how buyers see your home on Zillow by listing For Sale by Owner (FSBO).

    List your home

    What's special

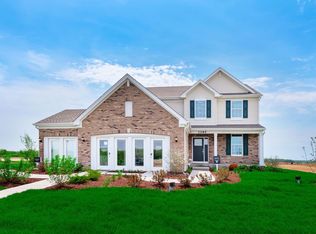
    NEW CONSTRUCTION RANCH at TAMMS FARM in Hampshire available in October 2023! Conveniently located near 90 and Rte. 47 in the top rated Hampshire school district! These "Everything's Included" homes come with quality features including quartz counters, upgraded cabinets, flooring & SS appliances. The new homes at Tamms Farm are among the world's first homes to receive the internationally-recognized Wi-Fi CERTIFIED designation with no dead spots and EEROS mesh wifi system. They will be built with superior Smart Home Automation technology including: Ring Alarm System and Ring Video Doorbell, Honeywell Home Smart Thermostat, Level Invisible Smart Lock system, MyQ garage Monitor and Control, and Flo by Moen Water Leak detector and smart valve. The Siena is a RANCH home offering 1800+ sq ft, 3 beds, 2 bath, sunroom, expanded garden basement with roughed-in plumbing and a 3-car garage. Designer white kitchen featuring luxury vinyl flooring, a large island with breakfast bar, pantry & dining area open open to a generous family room with vaulted ceiling. The elegant master suite includes a dual sink vanity and walk-in closet. Photos are of staged model, this home is currently under construction.

    Zillow last checked:

    Listing updated:

    Listing courtesy of:

    Kelly Malina, ABR 815-814-1653,

    Berkshire Hathaway HomeServices Starck Real Estate

    Bought with:

    Sarah Leonard, E-PRO

    Legacy Properties, A Sarah Leonard Company, LLC

    Source: MRED as distributed by MLS GRID,MLS#: 11682122MLS Logo

    Facts & features

    Interior

    Bedrooms & bathrooms
    • Bedrooms: 3
    • Bathrooms: 2
    • Full bathrooms: 2
    Primary bedroom
    • Features: Flooring (Carpet), Bathroom (Full)
    • Level: Main
    • Area: 195 Square Feet
    • Dimensions: 15X13
    Bedroom 2
    • Features: Flooring (Carpet)
    • Level: Main
    • Area: 120 Square Feet
    • Dimensions: 12X10
    Bedroom 3
    • Features: Flooring (Carpet)
    • Level: Main
    • Area: 120 Square Feet
    • Dimensions: 12X10
    Dining room
    • Features: Flooring (Vinyl)
    • Level: Main
    • Area: 154 Square Feet
    • Dimensions: 14X11
    Family room
    • Features: Flooring (Vinyl)
    • Level: Main
    • Area: 285 Square Feet
    • Dimensions: 15X19
    Kitchen
    • Features: Kitchen (Eating Area-Breakfast Bar, Island, Pantry-Closet), Flooring (Vinyl)
    • Level: Main
    • Area: 165 Square Feet
    • Dimensions: 15X11
    Laundry
    • Features: Flooring (Vinyl)
    • Level: Main
    • Area: 72 Square Feet
    • Dimensions: 8X9
    Sun room
    • Features: Flooring (Vinyl)
    • Level: Main
    • Area: 99 Square Feet
    • Dimensions: 11X9
    Heating
    • Natural Gas, Forced Air
    Cooling
    • Central Air
    Appliances
    • Included: Range, Dishwasher, Refrigerator
    • Laundry: Main Level
    Features
    • 1st Floor Bedroom, 1st Floor Full Bath, Walk-In Closet(s)
    • Basement: Unfinished,Bath/Stubbed,Full,Daylight
    Interior area
    • Total structure area: 0
    • Total interior livable area: 1,866 sqft

    Property

    Parking
    • Total spaces: 3
    • Parking features: Asphalt, Garage Door Opener, On Site, Garage Owned, Attached, Garage
    • Attached garage spaces: 3
    • Has uncovered spaces: Yes
    Accessibility
    • Accessibility features: No Disability Access
    Features
    • Stories: 1
    Lot
    • Size: 9,504 sqft
    • Dimensions: 66X144
    Details
    • Parcel number: 0114125019
    • Special conditions: None

    Construction

    Type & style
    • Home type: SingleFamily
    • Architectural style: Ranch
    • Property subtype: Single Family Residence
    Materials
    • Vinyl Siding
    • Roof: Asphalt
    Condition
    • New Construction
    • New construction: Yes
    • Year built: 2023
    Details
    • Builder model: SIENA A

    Utilities & green energy

    • Electric: 200+ Amp Service
    • Sewer: Public Sewer
    • Water: Public

    Community & neighborhood

    Location
    • Region: Hampshire
    • Subdivision: Tamms Farm

    HOA & financial

    HOA
    • Has HOA: Yes
    • HOA fee: $450 annually
    • Services included: Insurance

    Other

    Other facts
    • Listing terms: Conventional
    • Ownership: Fee Simple w/ HO Assn.

    Price history

    DateEventPrice
    11/7/2023Sold$459,460+0.4%$246/sqft
    Source: MRED as distributed by MLS GRID #11682122 Report a problem
    12/2/2022Pending sale$457,785$245/sqft
    Source: MRED as distributed by MLS GRID #11682122 Report a problem
    12/2/2022Listed for sale$457,785+17.4%$245/sqft
    Source: MRED as distributed by MLS GRID #11682122 Report a problem
    11/28/2022Listing removed--
    Source: Lennar Homes Report a problem
    11/24/2022Listed for sale$389,990$209/sqft
    Source: Lennar Homes Report a problem

    Public tax history

    YearProperty taxesTax assessment
    2024$11,120 +532.4%$151,932 +575.7%
    2023$1,758 +6.1%$22,486 +8.8%
    2022$1,657 +506.7%$20,665 +513%
    2021$273 +1.5%$3,371 +2.8%
    2020$269 +1.2%$3,279 +3.4%
    2019$266 +48.9%$3,172 +54.6%
    2018$179 +2.7%$2,052 +4.1%
    2017$174 +1.3%$1,971 +6.4%
    2016$172 $1,853 +7.6%
    2015-- $1,722 +3.4%
    2014-- $1,665
    2013-- $1,665
    2012-- $1,665 -7.5%
    2011-- $1,800 -5.9%
    2010-- $1,912 -8.2%
    2009-- $2,083 -2.1%
    2008-- $2,128 +5%
    2007-- $2,027

    Find assessor info on the county website

    Neighborhood: 60140

    Nearby schools

    GreatSchools rating
    Schools provided by the listing agent
    • Elementary: Gary Wright Elementary School
    • Middle: Hampshire Middle School
    • High: Hampshire High School
    • District: 300

    Source: MRED as distributed by MLS GRID. This data may not be complete. We recommend contacting the local school district to confirm school assignments for this home.

    Get a cash offer in 3 minutes
    Find out how much your home could sell for in as little as 3 minutes with a no-obligation cash offer.
    Estimated market value
    $494,000
    Get a cash offer in 3 minutes
    Find out how much your home could sell for in as little as 3 minutes with a no-obligation cash offer.
    Estimated market value
    $494,000