Skip main navigation
Closed
  • $850,000

    1250 Redbud Ln, Columbia, TN 38401

    3beds
    2,726sqft
    Single Family Residence, Residential
    Built in 2016
    4.68 Acres Lot
    $861,500 Zestimate®
    $312/sqft
    $2,991 Estimated rent

    Home value

    $861,500

    $793,000 - $939,000

    $2,991/mo

    Zestimate® history
    Loading
    Loading...

    Owner options

    List your home for rent

    $2,991/mo

    Rent Zestimate®

    Find your next renter with Zillow Rental Manager. Plus, with online applications, you can quickly screen prospective tenants – for free.

    Learn more

    $2,991/mo

    Rent Zestimate®

    Refinance and save

    $4,843/mo

    Est. payment

    Refinancing to a lower rate could help reduce your monthly payments and save thousands over the life of the loan.

    See today's rates

    $4,843/mo

    Est. payment

    Explore your selling options

    Work with a Zillow partner agent

    Leverage their expertise and Zillow's premium Showcase listings to get your home seen by more buyers.

    Get started

    List with your own agent

    Get your home in front of millions of buyers by listing it on Zillow.

    Learn how to do it

    Sell it yourself

    Take full control of how buyers see your home on Zillow by listing For Sale by Owner (FSBO).

    List your home

    What's special

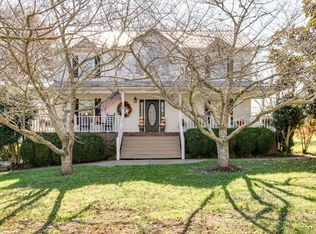
    Welcome to 1250 Redbud Lane, a stunning 3-bedroom, 2-bathroom barndo-style home nestled in the country conveniently 9 minutes off I-65 Exit 46. This unique property seamlessly blends rustic charm with modern amenities, offering the perfect balance of style and comfort. Upon entering, you’ll be greeted by an open, airy floor plan that’s perfect for both everyday living and entertaining. The spacious living area features soaring ceilings and large windows that flood the space with natural light. The kitchen is a chef’s dream, with ample counter space, modern appliances, and a design that invites gathering and creating lasting memories.The master suite is a true retreat, offering privacy and tranquility with a seamless exit to the screened in porch, while the two additional bedrooms are generously sized and versatile. Both bathrooms feature contemporary finishes, ensuring convenience and style.Outside, enjoy the expansive lot with plenty of room for outdoor activities and relaxation by the pond. Whether you're enjoying the peaceful surroundings or entertaining friends and family, this home offers the perfect backdrop for your lifestyle. The porch swing is the perfect place to sit & relax while dinner is being cooked in the outdoor kitchen. The 36x52 shop features ample work space, floored attic space for storage, an office with wet-bar, & bathroom is coming! All planning is in place for you to come in & drop your dream pool between the shop & house. Located in the sought-after Columbia area, you’ll have easy access to local schools, parks, shopping, and dining, making this an ideal location for both work and play. With a 45min drive to Nashville you are living the dream country life while maintaining ease to the Nashville Airport for business & pleasure traveling. Don’t miss out on this opportunity to own a beautifully designed home with all the space and charm you’ve been looking for! Buyers & Buyer's Agent to verify all pertinent information.

    Zillow last checked:

    Listing updated:

    Listing Provided by:

    Grace Dunn, ABR 615-626-9169,

    Keller Williams Realty

    Bought with:

    Christian Clementi, 378711

    Compass RE

    Source: RealTracs MLS as distributed by MLS GRID,MLS#: 2791028MLS Logo

    Facts & features

    Interior

    Bedrooms & bathrooms
    • Bedrooms: 3
    • Bathrooms: 2
    • Full bathrooms: 2
    • Main level bedrooms: 3
    Bedroom 1
    • Features: Suite
    • Level: Suite
    • Area: 288 Square Feet
    • Dimensions: 18x16
    Bedroom 2
    • Features: Extra Large Closet
    • Level: Extra Large Closet
    • Area: 154 Square Feet
    • Dimensions: 14x11
    Bedroom 3
    • Area: 304 Square Feet
    • Dimensions: 19x16
    Primary bathroom
    • Features: Primary Bedroom
    • Level: Primary Bedroom
    Dining room
    • Features: Combination
    • Level: Combination
    • Area: 228 Square Feet
    • Dimensions: 19x12
    Kitchen
    • Area: 272 Square Feet
    • Dimensions: 17x16
    Living room
    • Features: Combination
    • Level: Combination
    • Area: 550 Square Feet
    • Dimensions: 25x22
    Heating
    • Central
    Cooling
    • Central Air
    Appliances
    • Included: Gas Range, Dishwasher, Microwave, Refrigerator, Stainless Steel Appliance(s)
    • Laundry: Electric Dryer Hookup, Washer Hookup
    Features
    • Entrance Foyer, High Ceilings, Open Floorplan, Pantry, Walk-In Closet(s), Wet Bar, High Speed Internet, Kitchen Island
    • Flooring: Tile, Vinyl
    • Basement: None
    • Number of fireplaces: 2
    • Fireplace features: Living Room, Wood Burning
    Interior area
    • Total structure area: 2,726
    • Total interior livable area: 2,726 sqft
    • Finished area above ground: 2,726

    Property

    Parking
    • Total spaces: 4
    • Parking features: Concrete, Driveway, Gravel
    • Uncovered spaces: 4
    Features
    • Levels: One
    • Stories: 1
    • Patio & porch: Patio, Covered, Porch, Screened
    • Fencing: Partial
    • Waterfront features: Pond
    Lot
    • Size: 4.68 Acres
    • Features: Cleared, Level
    • Topography: Cleared,Level
    Details
    • Additional structures: Storage
    • Parcel number: 098 01535 000
    • Special conditions: Standard

    Construction

    Type & style
    • Home type: SingleFamily
    • Architectural style: Barndominium
    • Property subtype: Single Family Residence, Residential
    Materials
    • Wood Siding
    • Roof: Metal
    Condition
    • New construction: No
    • Year built: 2016

    Utilities & green energy

    • Sewer: Septic Tank
    • Water: Public
    • Utilities for property: Water Available, Cable Connected
    Green energy
    • Energy efficient items: Insulation

    Community & neighborhood

    Location
    • Region: Columbia
    • Subdivision: None

    Price history

    DateEventPrice
    4/15/2025Sold$850,000-5.5%$312/sqft
    Source: RealTracs MLS as distributed by MLS GRID #2791028 Report a problem
    2/20/2025Pending sale$899,900$330/sqft
    Source: RealTracs MLS as distributed by MLS GRID #2791028 Report a problem
    2/13/2025Listed for sale$899,900$330/sqft
    Source: RealTracs MLS as distributed by MLS GRID #2791028 Report a problem

    Public tax history

    YearProperty taxesTax assessment
    2025$2,239 $117,225
    2024$2,239 $117,225
    2023$2,239 +360.6%$117,225 +360.6%
    2022$486 $25,450

    Find assessor info on the county website

    Neighborhood: 38401

    Nearby schools

    GreatSchools rating
    Schools provided by the listing agent
    • Elementary: R Howell Elementary
    • Middle: E. A. Cox Middle School
    • High: Battle Creek High School

    Source: RealTracs MLS as distributed by MLS GRID. This data may not be complete. We recommend contacting the local school district to confirm school assignments for this home.

    Get a cash offer in 3 minutes
    Find out how much your home could sell for in as little as 3 minutes with a no-obligation cash offer.
    Estimated market value
    $861,500
    Get a cash offer in 3 minutes
    Find out how much your home could sell for in as little as 3 minutes with a no-obligation cash offer.
    Estimated market value
    $861,500